abh_A110_HD_full_specs
Open the original PDF document
View PDFAluminum Continuous Geared Hinges

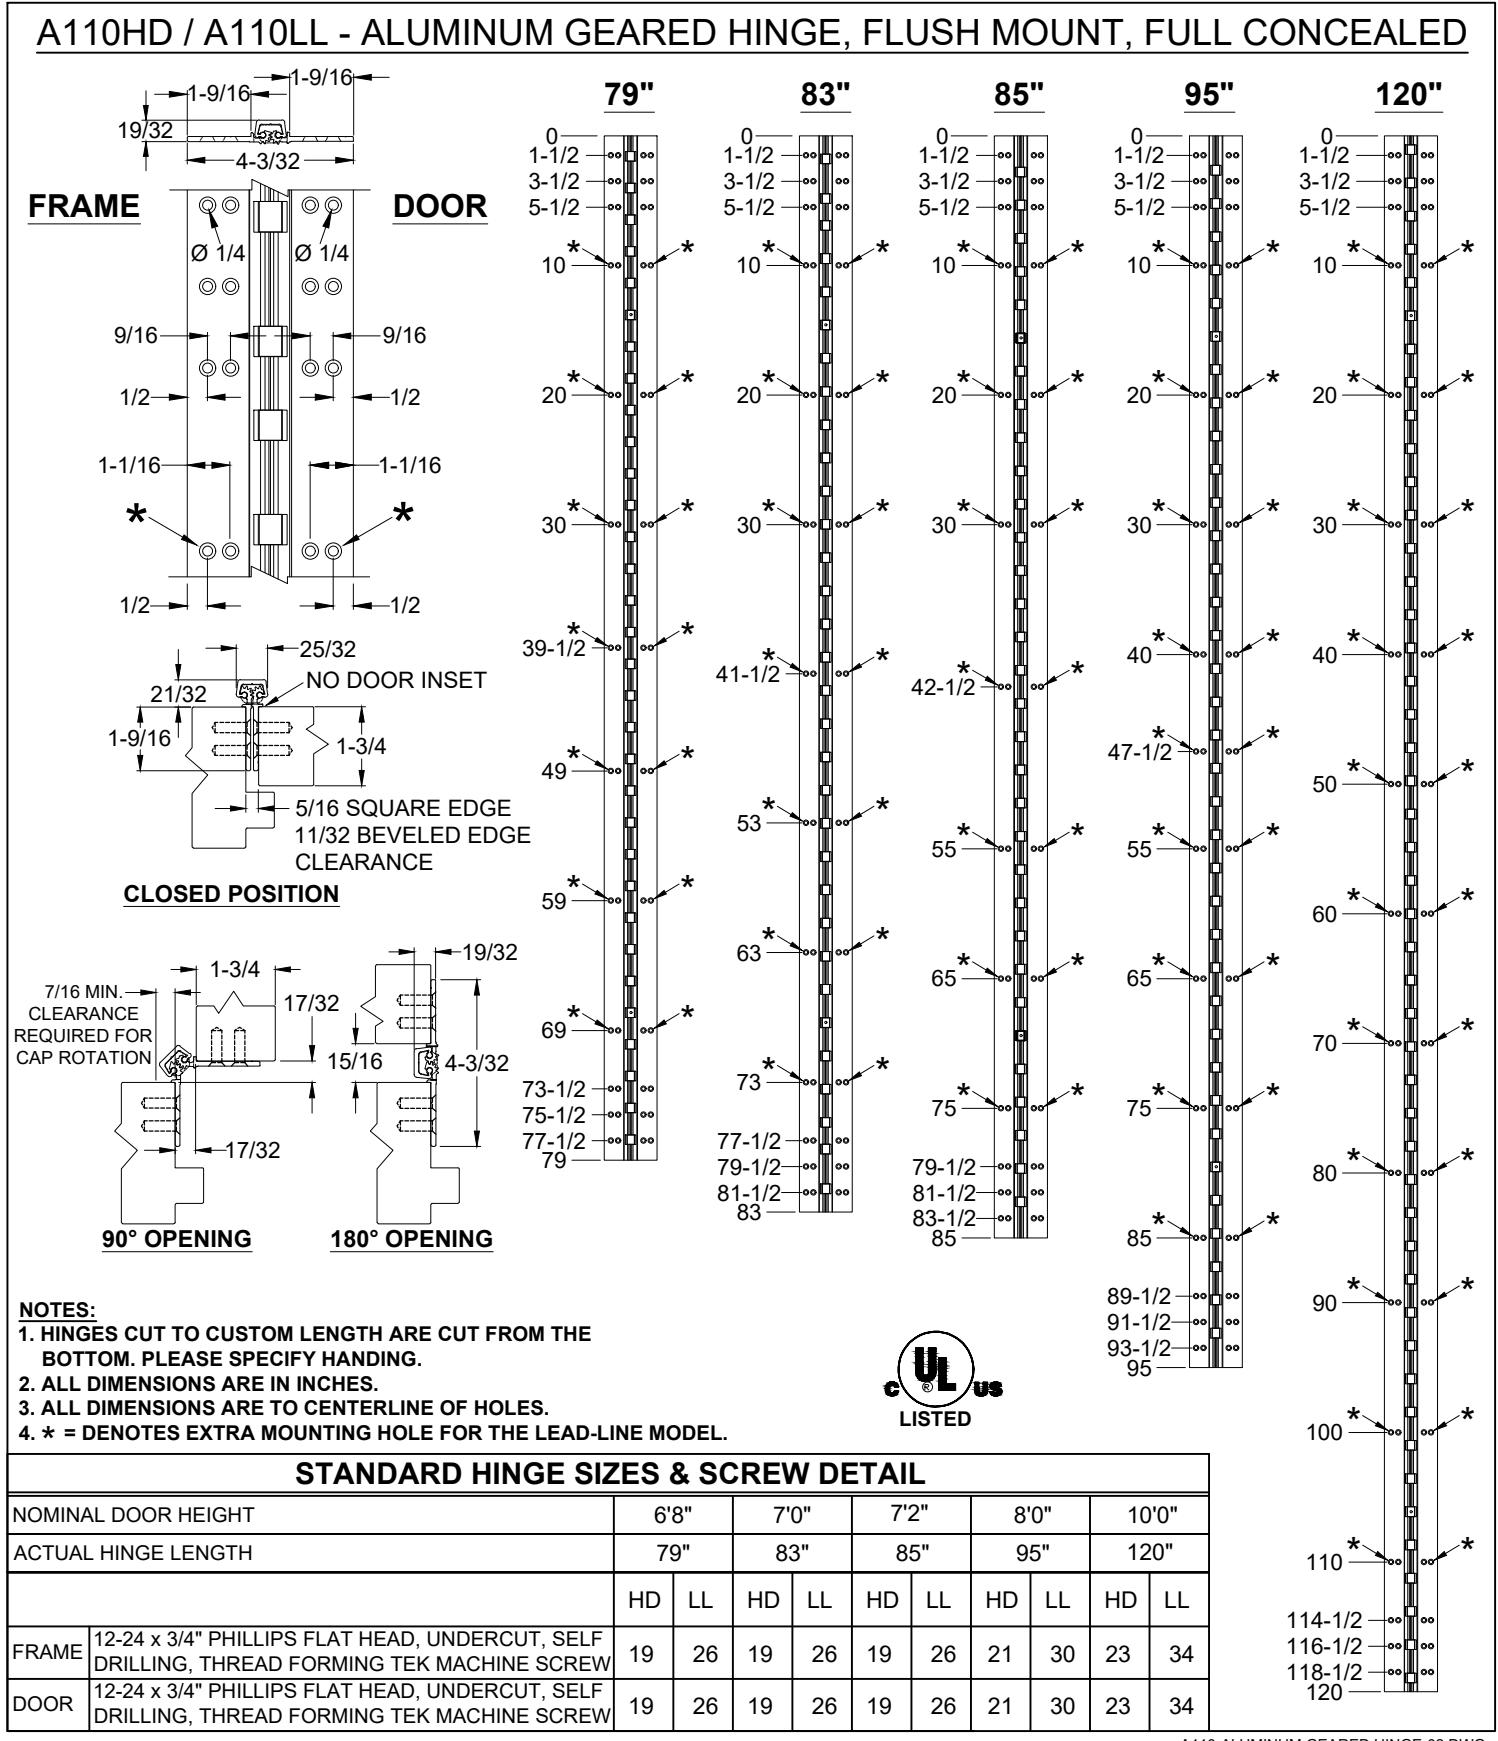
Full Concealed
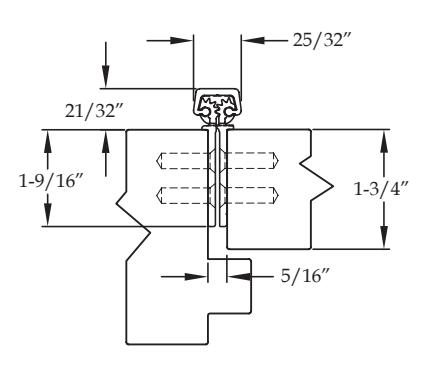
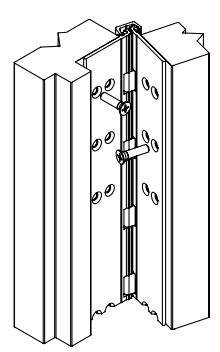
A110 HD A110 LL
Standard Features
- Full concealed, heavy duty
- •
- 48" door width maximum
- 450 lbs. door weight maximum
- " LL " model for doors up to 1,000 lbs. (lead-lined staggered hole pattern)
- • Fasteners : 12-24 x ⅞" undercut self-drilling, thread-forming tek machine screws
- • Standard lengths : 79", 83", 85", 95" and 120"
- • Finishes : Clear, dark bronze and black anodized
-
• Fire Rating
- Approved for use on metal swinging type minutes (Specify " FR " option for 3 hour rating)
- Approved for use on wood swinging 60 minutes (Specify " FR " option for 90 minute rating)
Options Available
• See pages F-7 to F-8 for option availability and details
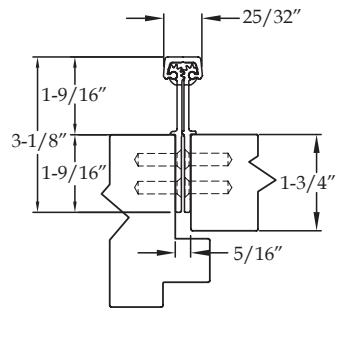
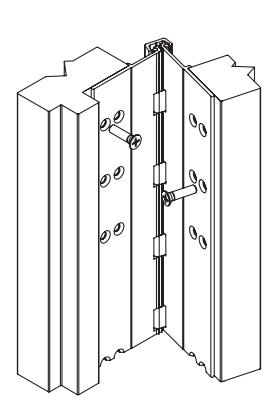
A110 WT
Standard Features
- Full concealed, heavy duty
- •
- Wide throw for applications that need extra clearance for the door or the frame
- 48" door width maximum
- 450 lbs. door weight maximum
- • Fasteners : 12-24 x ⅞" undercut self-drilling, thread-forming tek machine screws
- • Standard lengths : 79", 83", 85", 95" and 120"
- • Finishes : Clear, dark bronze and black anodized
-
• Fire Rating
- Approved for use on metal swinging type minutes (Specify " FR " option for 3 hour rating)
- Approved for use on wood swinging 60 minutes (Specify " FR " option for 90 minute rating)
Options Available
• See pages F-7 to F-8 for option availability and details


www.abhmfg.com
E-mail: abhinfo@abhmfg.com Architectural Builders Hardware Mfg., Inc. 1222 Ardmore Ave., Itasca, IL 60143 630.875.9900; FAX 800.9FAXABH (932.9224)
A110-ALUMINUM GEARED HINGE-02.DWG
A110 ALUMINUM GEARED HINGE
© 2020 ABH Mfg., Inc. printed in USA
PAGE 1 OF 1 REVISED 8-21-20

www.abhmfg.com
E-mail: abhinfo@abhmfg.com Architectural Builders Hardware Mfg., Inc. 1222 Ardmore Ave., Itasca, IL 60143 630.875.9900; FAX 800.9FAXABH (932.9224)
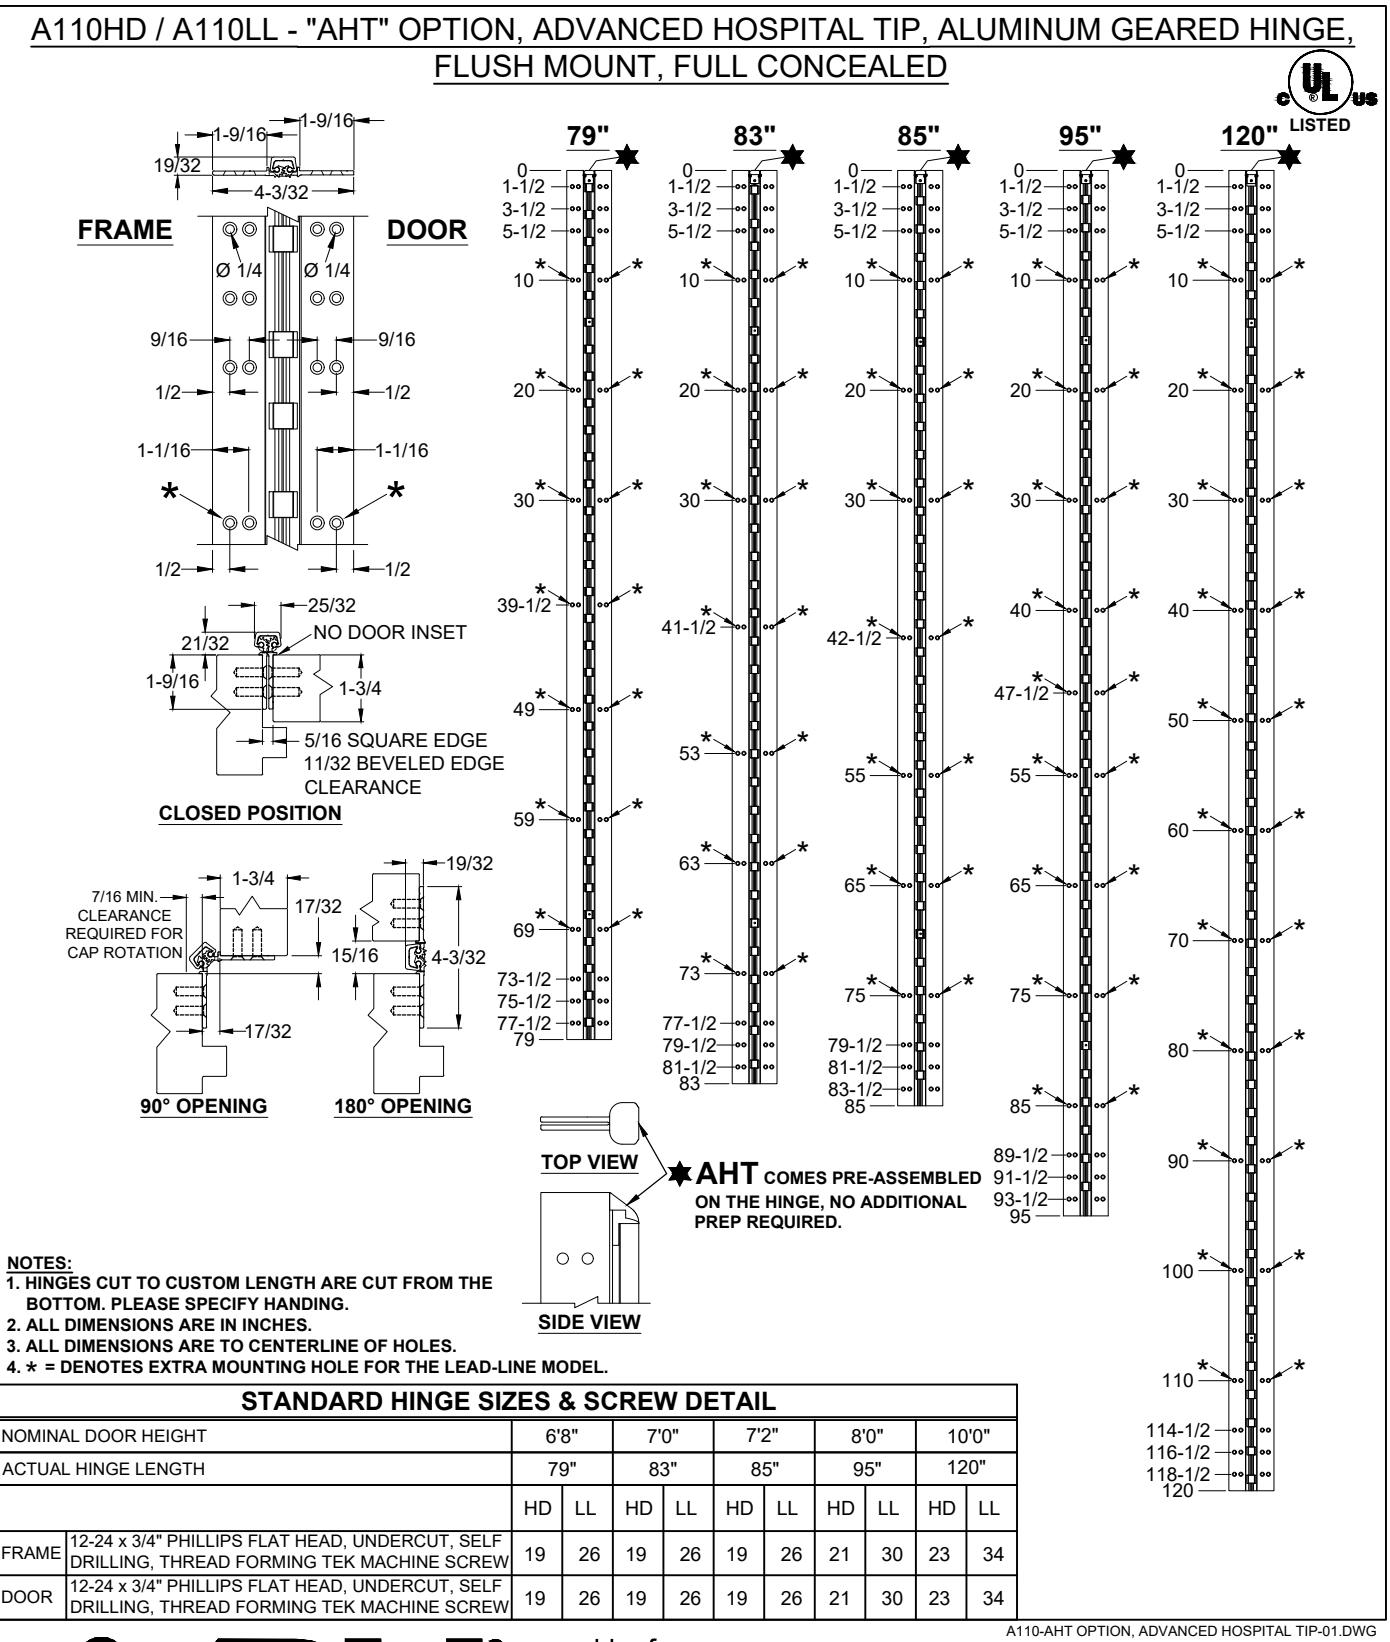
A110 - "AHT" OPTION ADVANCED HOSPITAL TIP
© 2020 ABH Mfg., Inc. printed in USA
PAGE 1 OF 1 REVISED 10-28-20

www.abhmfg.com
E-mail: abhinfo@abhmfg.com Architectural Builders Hardware Mfg., Inc. 1222 Ardmore Ave., Itasca, IL 60143 630.875.9900; FAX 800.9FAXABH (932.9224)
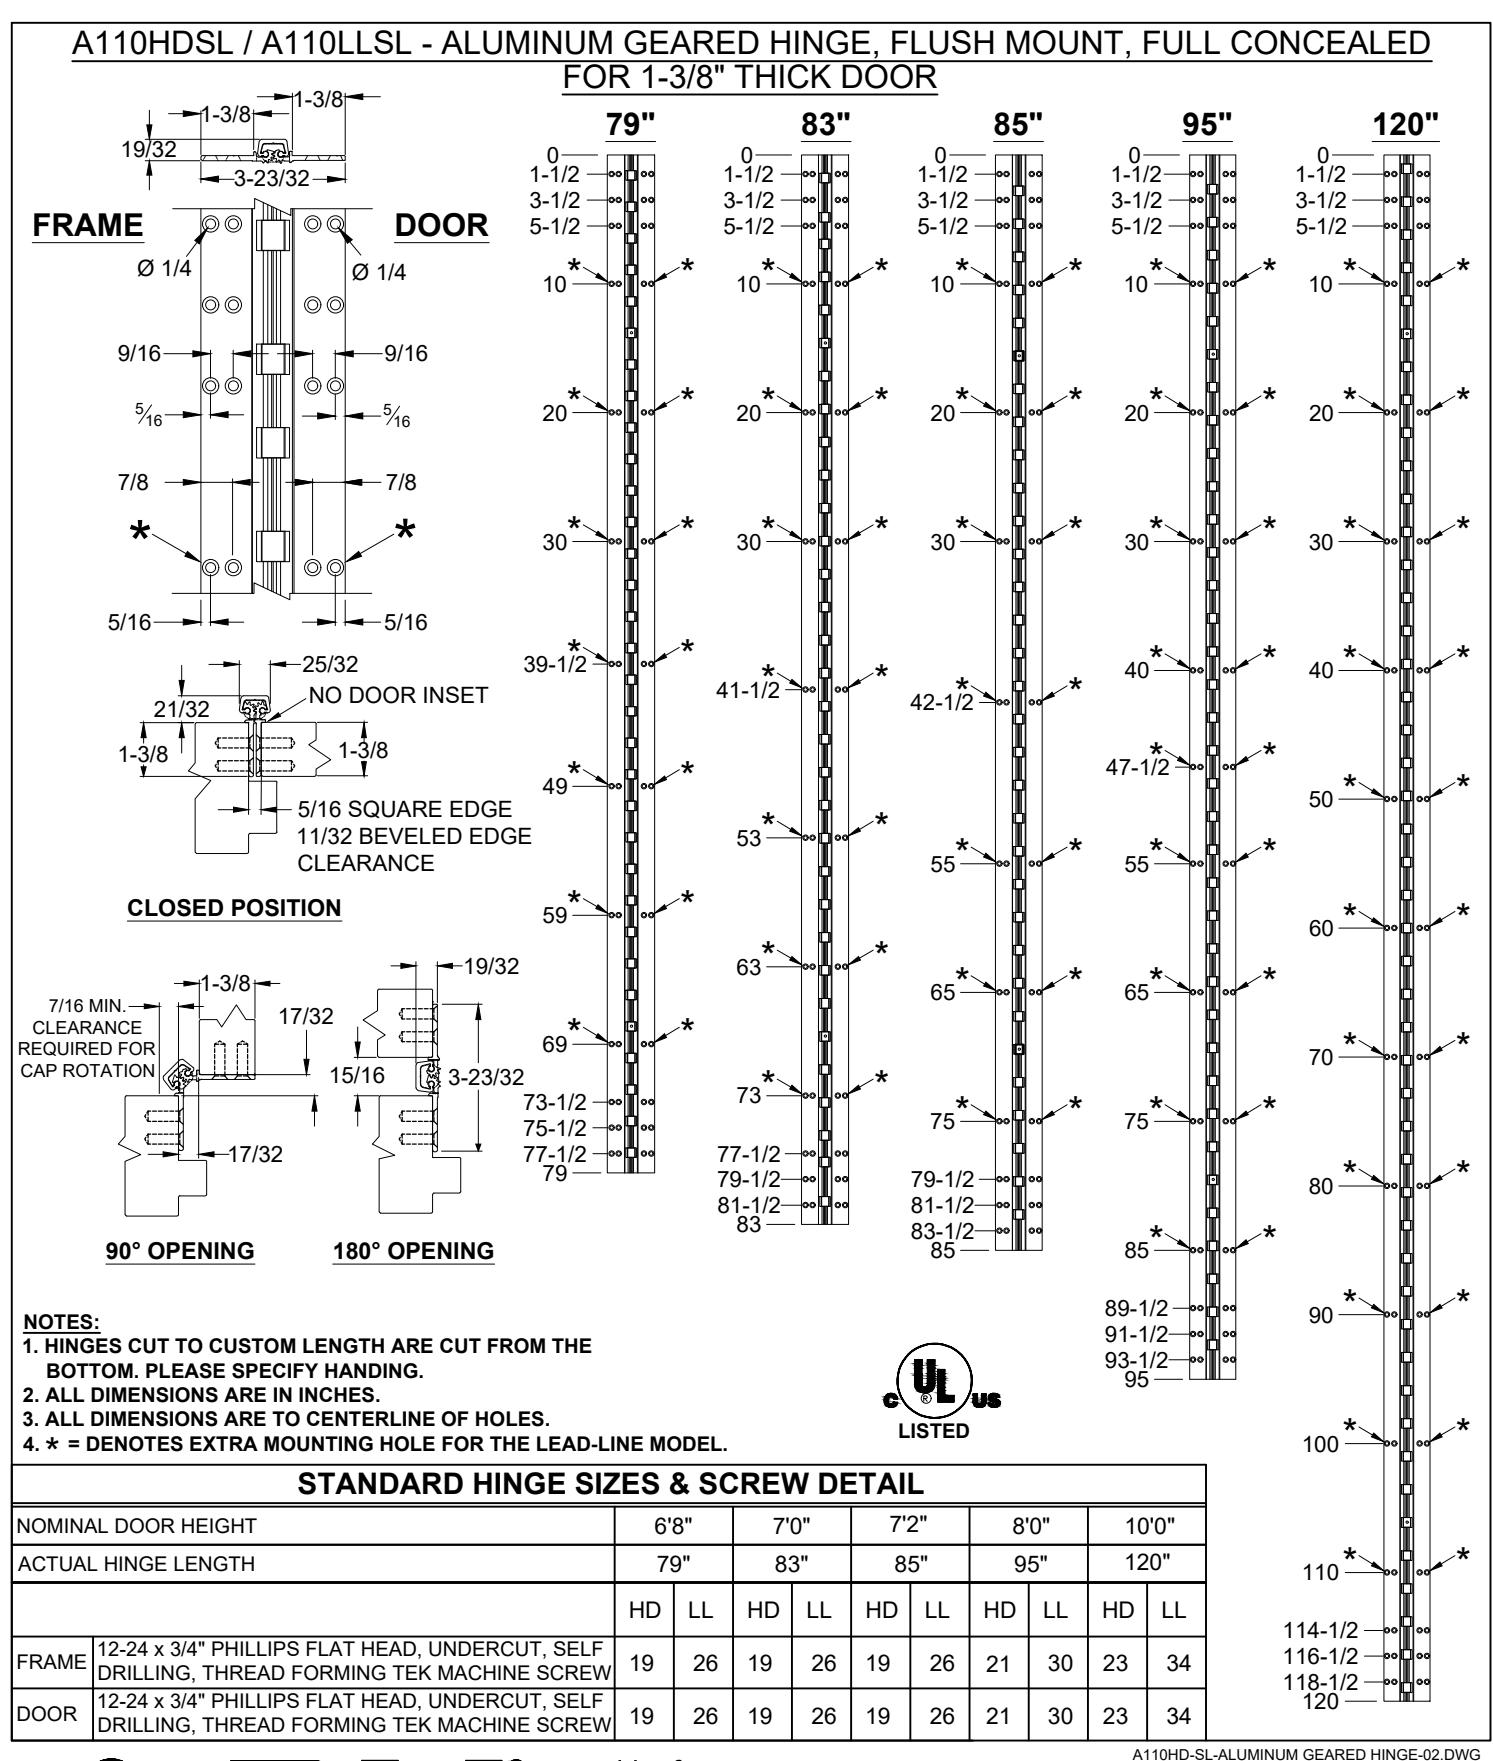
A110HD-SL ALUMINUM GEARED HINGE
PAGE 1 OF 1 © 2020 ABH Mfg., Inc. REVISED 2-18-21
printed in USA

E-mail: abhinfo@abhmfg.com
Architectural Builders Hardware Mfg., Inc. 1222 Ardmore Ave., Itasca, IL 60143 630.875.9900; FAX 800.9FAXABH (932.9224)
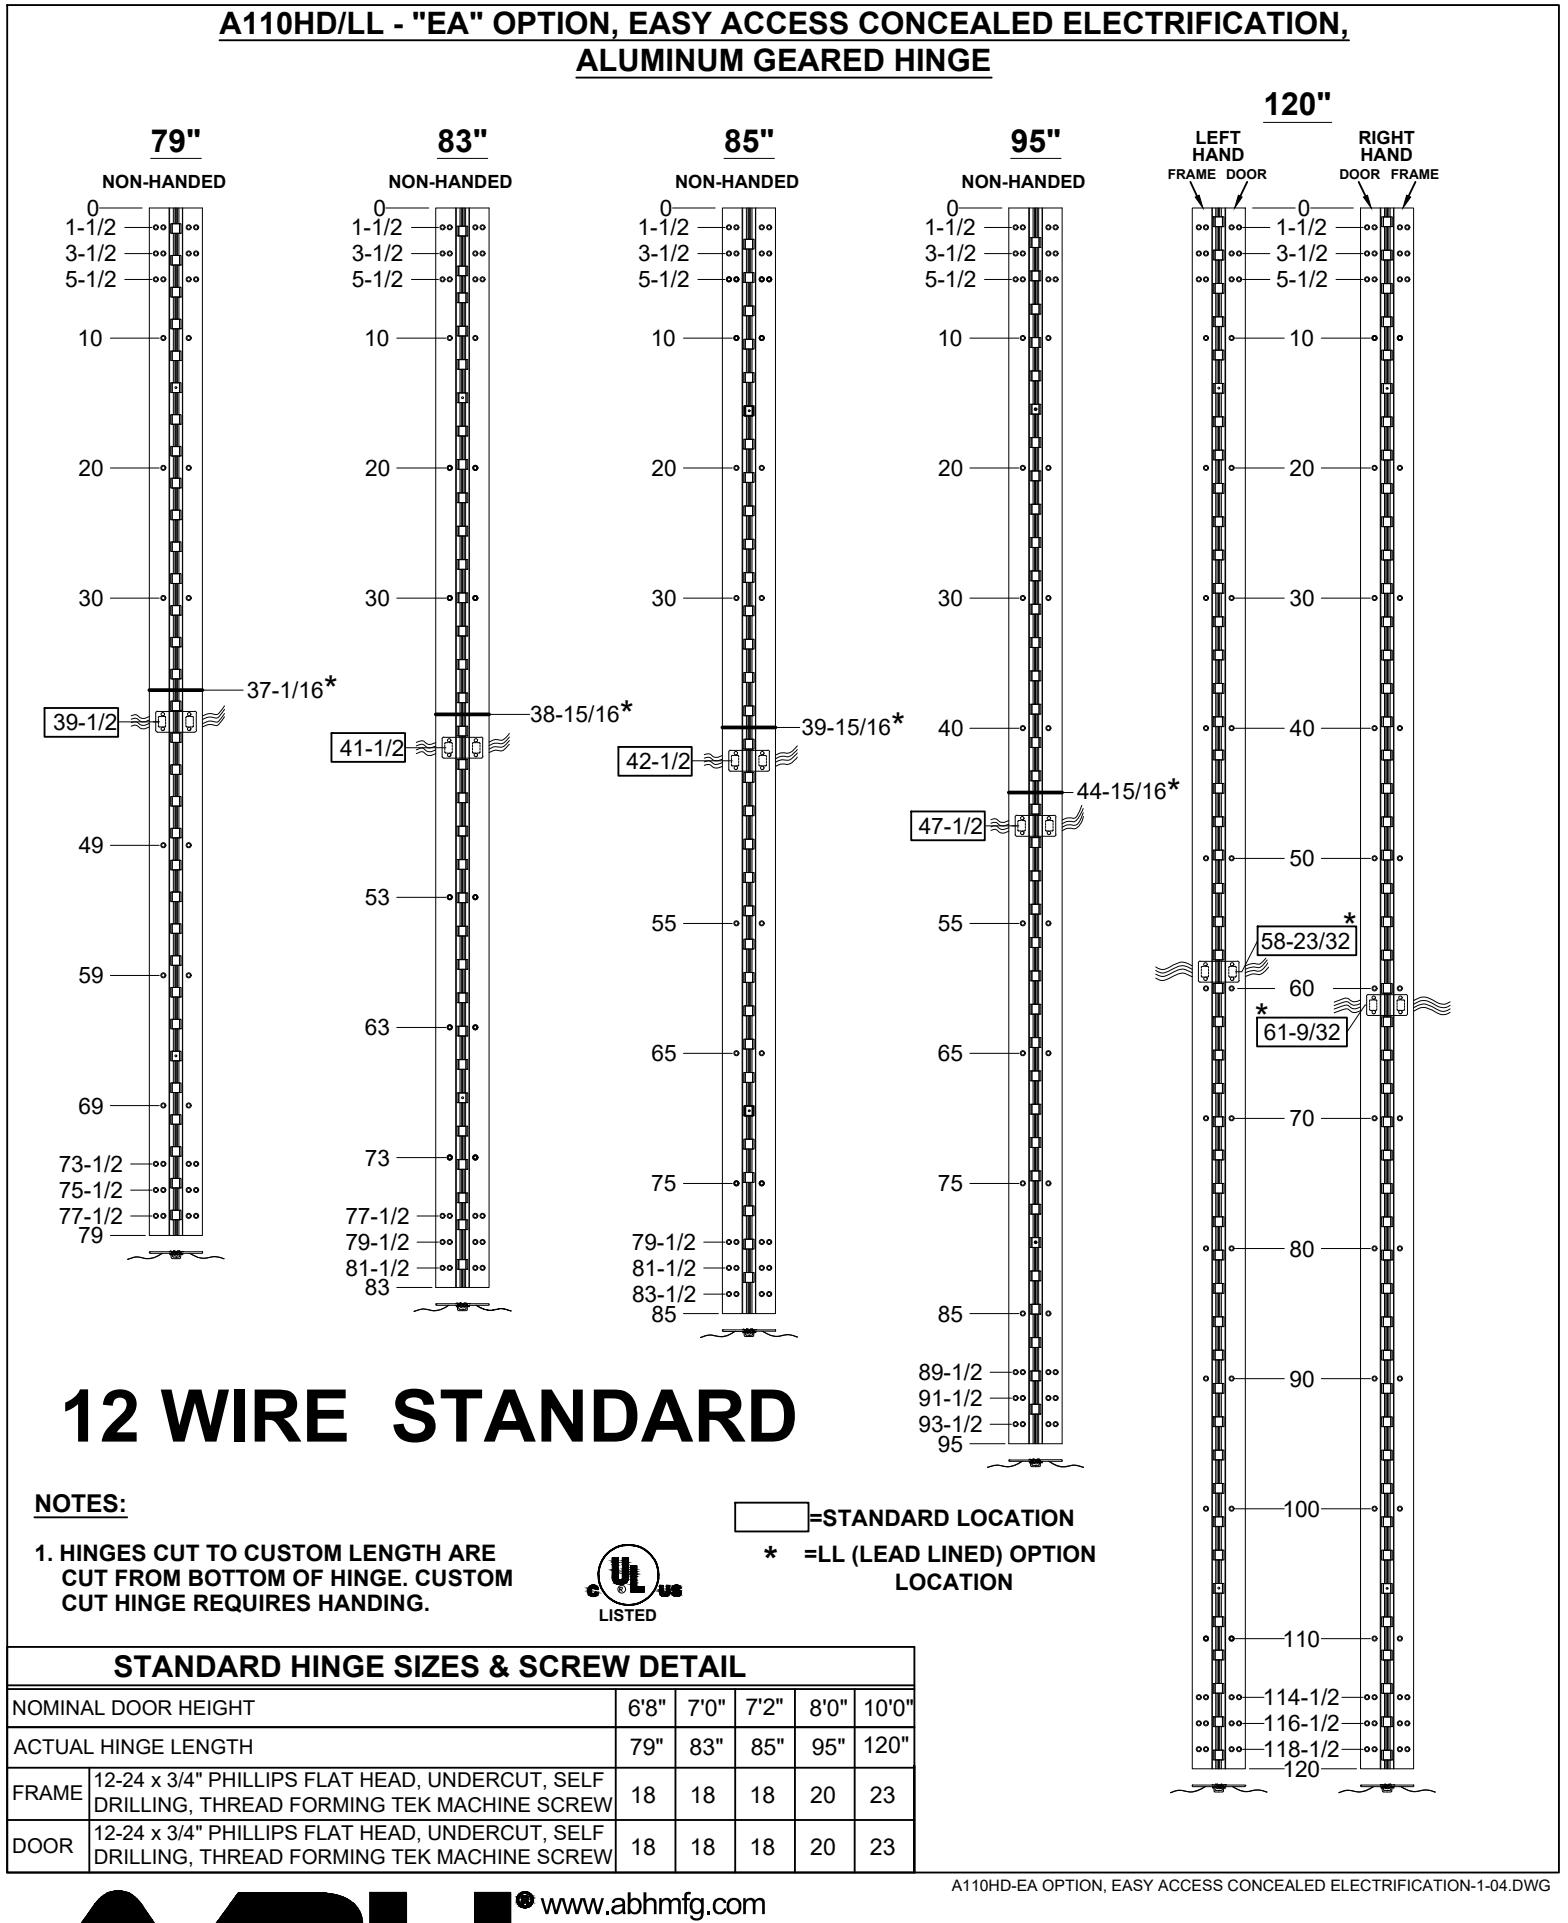
A110HD/LL - "EA" OPTION EASY ACCESS CONCEALED ELECTRIFICATION
A110HD/LL - "EA" OPTION, EASY ACCESS CONCEALED ELECTRIFICATION, ALUMINUM GEARED HINGE
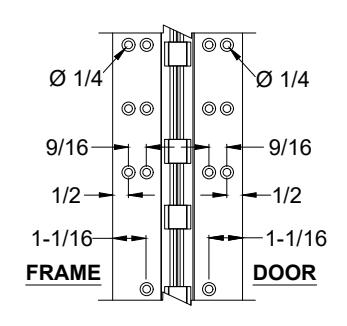
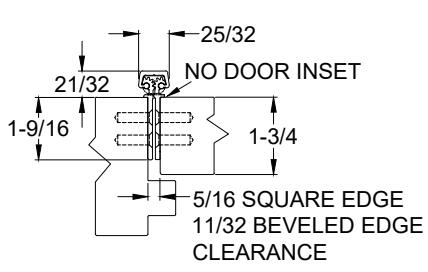
CLOSED POSITION
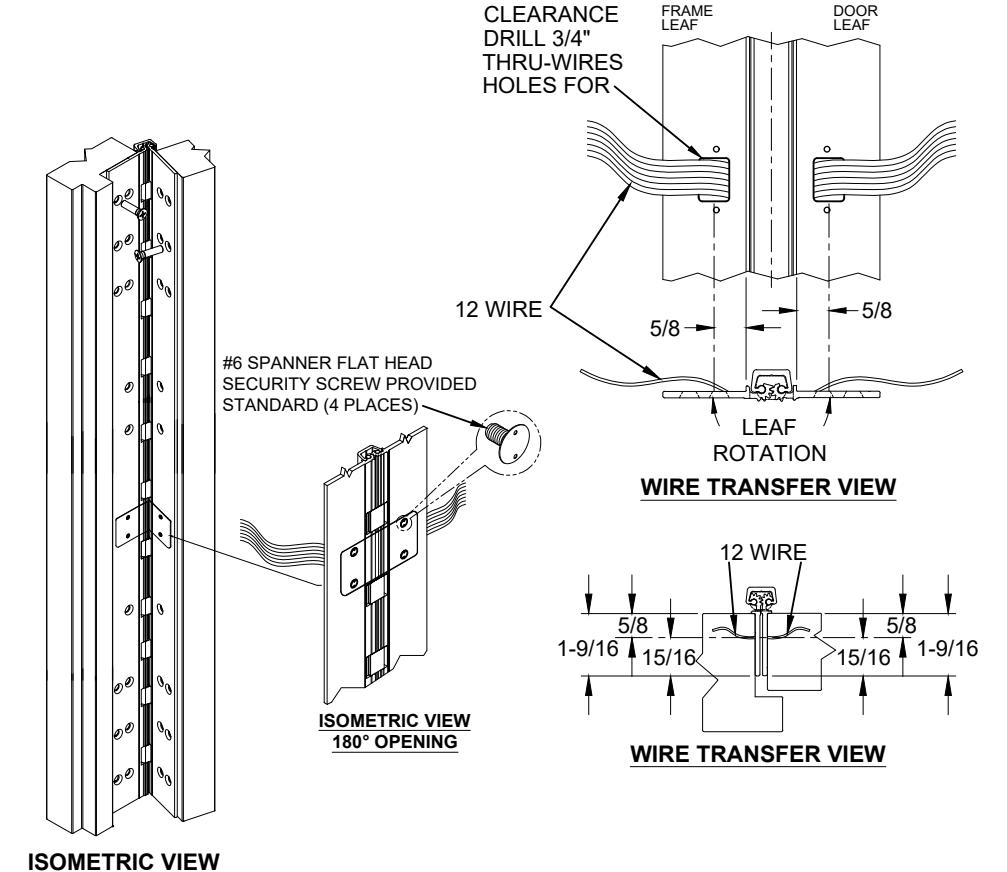
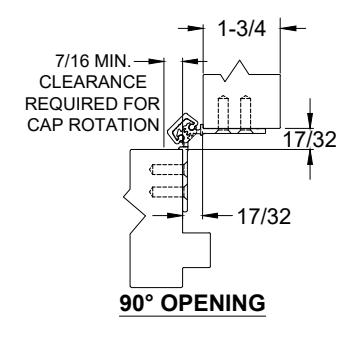
NOTES:
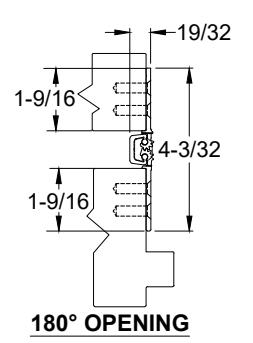
~90° OPENING
-
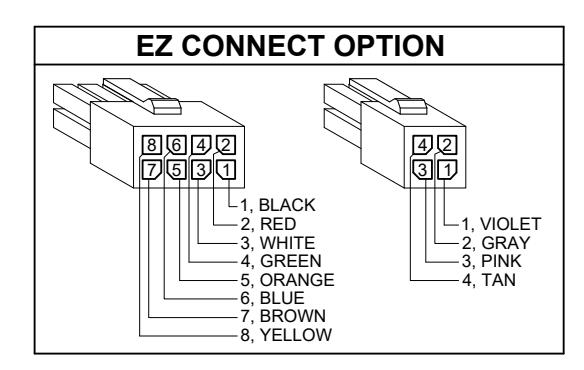
MOLEX CONNECTOR OPTION AVAILABLE - SUFFIX "EZ".
- * SPECIFY ELECTRIFIED HARDWARE MANUFACTURER FOR CONNECTOR COMPABILITY
SPECIFICATION:
DESCRIPTION: SINGLE CONDUCTOR #22 AWG MINIATURE HOOK-UP
WIRE FOR APPLICATIONS REQUIRING EXTREME FLEXIBILITY.
CONDUCTOR: #22 AWG 168/44 (0.002") SOFT BARE COPPER LHL.
INSULATION: PROPRIETARY FORMULATION PVC 0.010" NOM. WALL MEETS
VW-1 FLAME REQUIREMENT.
DIAMETER: 0.053" ± 0.003".
RESISTANCE: 16.7 OHMS MAX. @ 20°C, PER 1000 FT.
VOLTAGE RATING: 600 VOLTS RMS, DEPENDING ON SPECIFICATION.
AVAILABLE AS ROHS COMPLIANT.
A110HD-EA OPTION, EASY ACCESS CONCEALED ELECTRIFICATION-2-04.DWG

www.abhmfg.com
E-mail: abhinfo@abhmfg.com A1 Architectural Builders Hardware Mfg., Inc. 1222 Ardmore Ave., Itasca, IL 60143
A110HD/LL - "EA" OPTION EASY ACCESS Inc. CONCEALED ELECTRIFICATION
630.875.9900; FAX 800.9FAXABH (932.9224)
© 2022 ABH Mfg., Inc. printed in USA
PAGE 2 OF 2 REVISED 08-10-22
A110HD/LL - "EA" & "R" ELECTRICAL MODIFICATION WITH REMOVABLE OPTION 120" 79" 83" LEFT HAND 85" 95" RIGHT HAND ME DO NON-HANDED NON-HANDED NON-HANDED NON-HANDED 1-1/2 1-1/2 1-1/2 1-1/2 1-1/2 3-1/2 3-1/2 3-1/2 3 - 1/23-1/25-1/2 5-1/2 5-1/2 5-1/2 10 10 10 10 20 20 20 20 20 30 30 30 30 30 34-1/8 K 34-3/4 36-1/8 37-1/8 36-15/16* ± 36-3/4 38-13/16 * 39-3/8 -39-13/16 * ĝ 41-3/8 42-3/8 44-13/16 * 44-5/8 4 6 47-3/8 46-5/8 47-5/8 48-3/4 52-3/4 54-3/4 58-19/32 58-3/4 62-3/4 61-5/32 64-3/4 64-3/4 ★ 65-1/4 -65-7/868-3/4 72-3/4 73-1/4 74-3/4 74-3/4 75-1/4 77-1/4 77-1/4 79-1/4 79-1/4 79-3/4 81-1/4 81-1/4 82-3/4 83-1/4 84-3/4 84-3/4 12 WIRE STANDAR 89-1/4 89-3/4 91-1/4 NOTES: 1. HINGES CUT TO CUSTOM LENGTH ARE CUT FROM BOTTOM OF HINGE. CUSTOM 99-3/4 STANDARD LOCATION CUT HINGE REQUIRES HANDING. =LL (LEAD LINED) OPTION R = REMOVABLE, (3) INDIVIDUAL HINGES, THRU WIRE (HANDED) LOCATION CAN BE REMOVED TO ACCESS WIRES. ★ = MANUFACTURING TO ADD (4) COUNTERSINK THRU HOLES FOR #12 FLAT HEAD SCREW. 109-3/4 STANDARD HINGE SIZES & SCREW DETAIL NOMINAL DOOR HEIGHT 6'8" 7'0" 7'2" 8'0" 10'0 116-1/4 118-1/4 ACTUAL HINGE LENGTH 79' 83' 95 120 12-24 x 3/4" PHILLIPS FLAT HEAD, UNDERCUT, SELF FRAME 20 20 20 22 25 DRILLING, THREAD FORMING TEK MACHINE SCREW 12-24 x 3/4" PHILLIPS FLAT HEAD, UNDERCUT, SELF DOOR 20 20 20 22 DRILLING, THREAD FORMING TEK MACHINE SCREW A110HD-EA & R, ELECTRICAL MODIFICATION WITH REMOVABLE OPTION-1-03.DWG

www.abhmfg.com
E-mail: abhinfo@abhmfg.com Architectural Builders Hardware Mfg., Inc. 1222 Ardmore Ave., Itasca, IL 60143
630.875.9900; FAX 800.9FAXABH (932.9224)
A110HD/LL - "EA" & "R" ELECTRICAL MODIFICATION WITH REMOVABLE OPTION
© 2022 ABH Mfg., Inc. printed in USA
PAGE 1 OF 2 REVISED 08-22-22
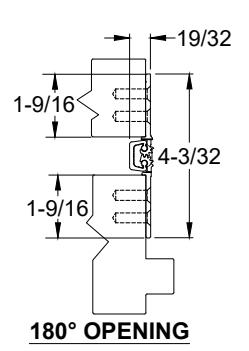
A110HD/LL - "EA" & "R" ELECTRICAL MODIFICATION WITH REMOVABLE OPTION
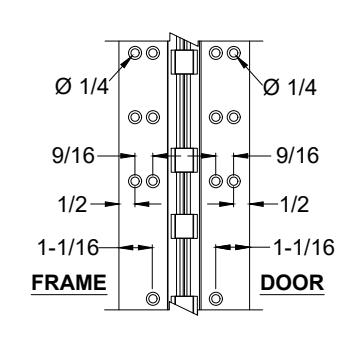
CLOSED POSITION
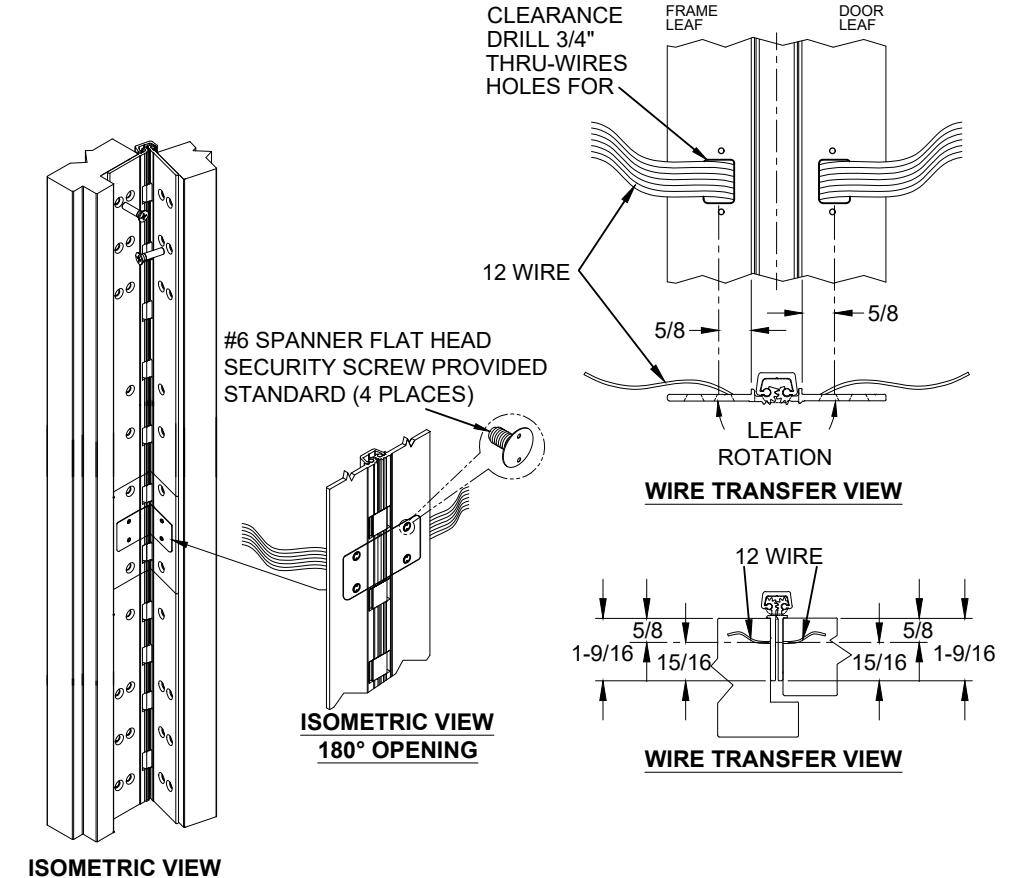
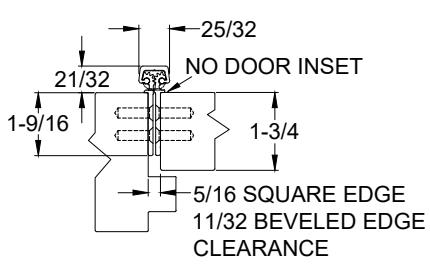
7/16 MIN.—CLEARANCE REQUIRED FOR CAP ROTATION 17/32
NOTES:
~90° OPENING
-
1. MOLEX @ CONNECTOR OPTION AVAILABLE SUFFIX "EZ".
- * SPECIFY ELECTRIFIED HARDWARE MANUFACTURER FOR CONNECTOR COMPABILITY
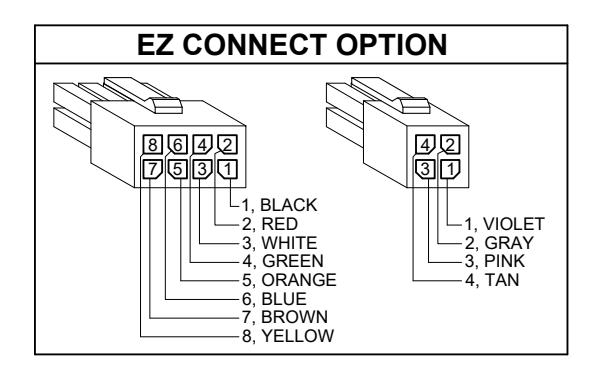
MANUFACTURING INC.
SPECIFICATION:
DESCRIPTION: SINGLE CONDUCTOR #22 AWG MINIATURE HOOK-UP
WIRE FOR APPLICATIONS REQUIRING EXTREME FLEXIBILITY.
CONDUCTOR: #22 AWG 168/44 (0.002") SOFT BARE COPPER LHL.
INSULATION: PROPRIETARY FORMULATION PVC 0.010" NOM. WALL MEETS
VW-1 FLAME REQUIREMENT.
DIAMETER: 0.053" ± 0.003".
RESISTANCE: 16.7 OHMS MAX. @ 20°C, PER 1000 FT.
VOLTAGE RATING: 600 VOLTS RMS, DEPENDING ON SPECIFICATION.
AVAILABLE AS ROHS COMPLIANT.
A110HD-EA & R. ELECTRICAL MODIFICATION WITH REMOVABLE OPTION-2-03.DWG
www.abhmfg.com E-mail: abhinfo@abhmfg.com Architectural Builders Hardware Mfg., Inc. 1222 Ardmore Ave., Itasca, IL 60143 630.875.9900; FAX 800.9FAXABH (932.9224)
A110HD/LL - "EA" & "R" ELECTRICAL MODIFICATION WITH REMOVABLE OPTION
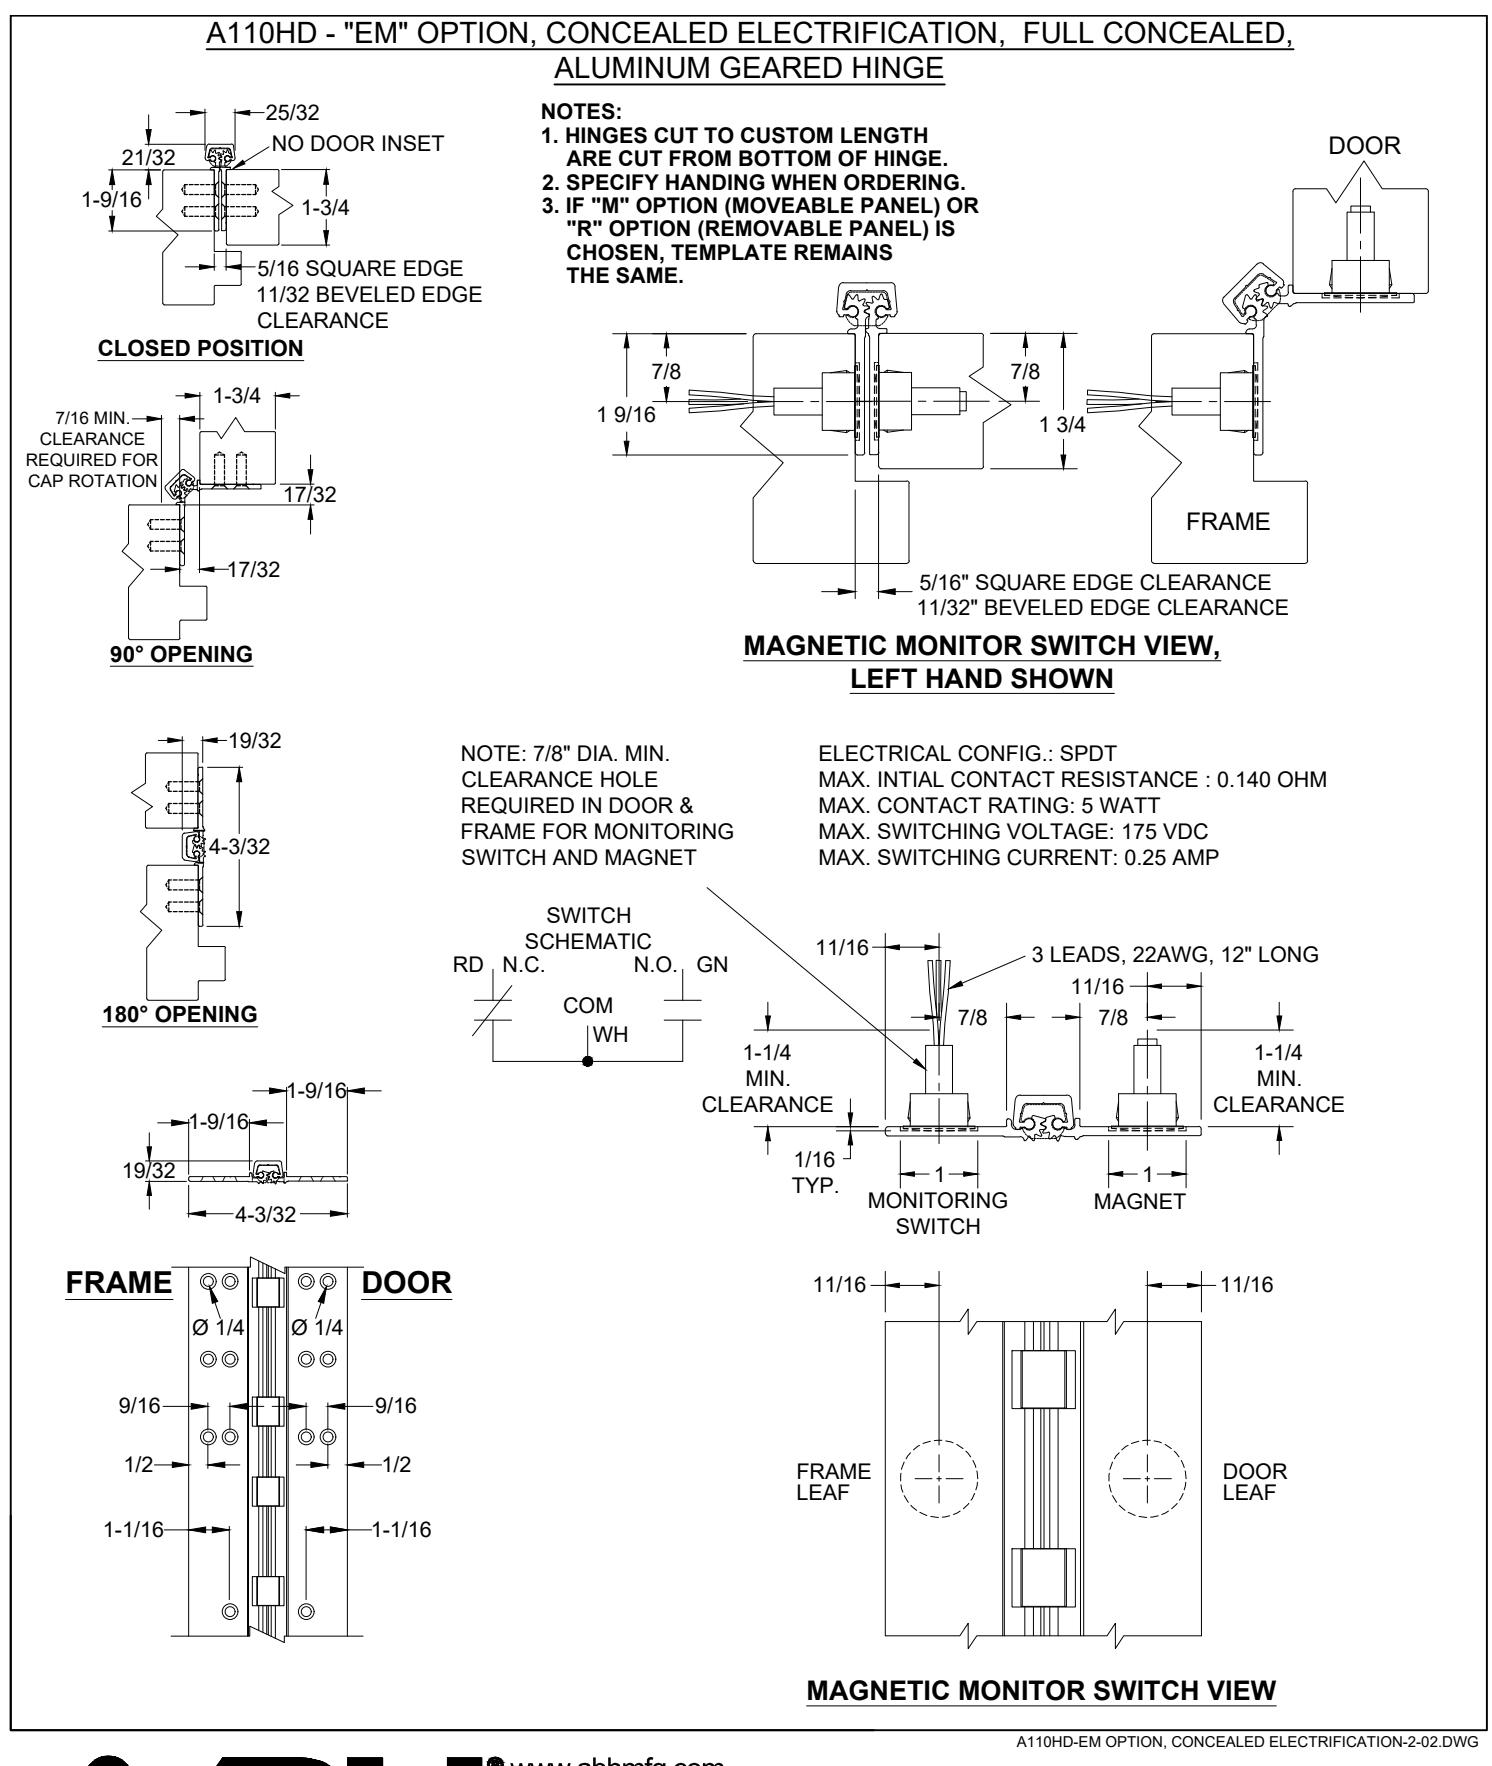
A110HD - "EM" OPTION, CONCEALED ELECTRIFICATION, FULL CONCEALED, ALUMINUM GEARED HINGE 79" 83" 85" 95" 120" LEFT HAND RIGHT HAND LEFT HAND RIGHT HAND LEFT HAND RIGHT HAND LEFT HAND RIGHT LEFT HAND RIGHT HAND AME DOC AME DOOF DOOR FRA AME DO DOOR FRA AME DOOF DOOR FRA DOOR FRAME 1-1/2 1-1/2 1-1/2 1-1/2 1-1/2 3-1/2 3-1/2 3-1/2 3-1/2 3-1/2 5-1/2 5-1/2 5-1/2 5-1/2 5-1/2 10 20 20 20 20 20 30 30 30 30 37-1/16 38-15/16 39-1/2 39-15/16 41-15/16 41-1/242-1/2 44-1/16 44-15/16 45-1/16 47-1/2 50-1/16 50 55 55 58-23/32 59 60 61-9/32 63 65 65 73-1/2 75 75 75 - 1/277-1/2 79-1/2 79-1/2 80 81-1/2 81-1/2 83 83-1/2 85 89-1/2 91-1/2 93-1/2 M = MONITOR SWITCH SIDE 100 U = MAGNET SIDE STANDARD HINGE SIZES & SCREW DETAIL NOMINAL DOOR HEIGHT 7'0" 7'2" 6'8" 8'0" 10'0' 120' ACTUAL HINGE LENGTH 83' 79" 85' 95' 12-24 x 3/4" PHILLIPS FLAT HEAD, UNDERCUT, SELF 116-1/2 FRAME 19 19 19 23 21 DRILLING, THREAD FORMING TEK MACHINE SCREW 12-24 x 3/4" PHILLIPS FLAT HEAD, UNDERCUT, SELF 19 19 23 19 21 DRILLING, THREAD FORMING TEK MACHINE SCREW

www.abhmfg.com E-mail: abhinfo@abhmfg.com Architectural Builders Hardware Mfg., Inc. 1222 Ardmore Ave., Itasca, IL 60143 630.875.9900; FAX 800.9FAXABH (932.9224)
A110HD - "EM" OPTION CONCEALED ELECTRIFICATION
A110HD-EM OPTION, CONCEALED ELECTRIFICATION-1-02.DWG
© 2020 ABH Mfg., Inc. printed in USA
PAGE 1 OF 2 REVISED 9-23-20

www.abhmfg.com E-mail: abhinfo@abhmfg.com Architectural Builders Hardware Mfg., Inc. 1222 Ardmore Ave., Itasca, IL 60143 630.875.9900; FAX 800.9FAXABH (932.9224)
A110HD - "EM" OPTION CONCEALED ELECTRIFICATION
© 2020 ABH Mfg., Inc. printed in USA
PAGE 2 OF 2 REVISED 9-23-20
w ahhmfa com

www.abhmfg.com E-mail: abhinfo@abhmfg.com Architectural Builders Hardware Mfg., Inc. 1222 Ardmore Ave., Itasca, IL 60143 630.875.9900; FAX 800.9FAXABH (932.9224)
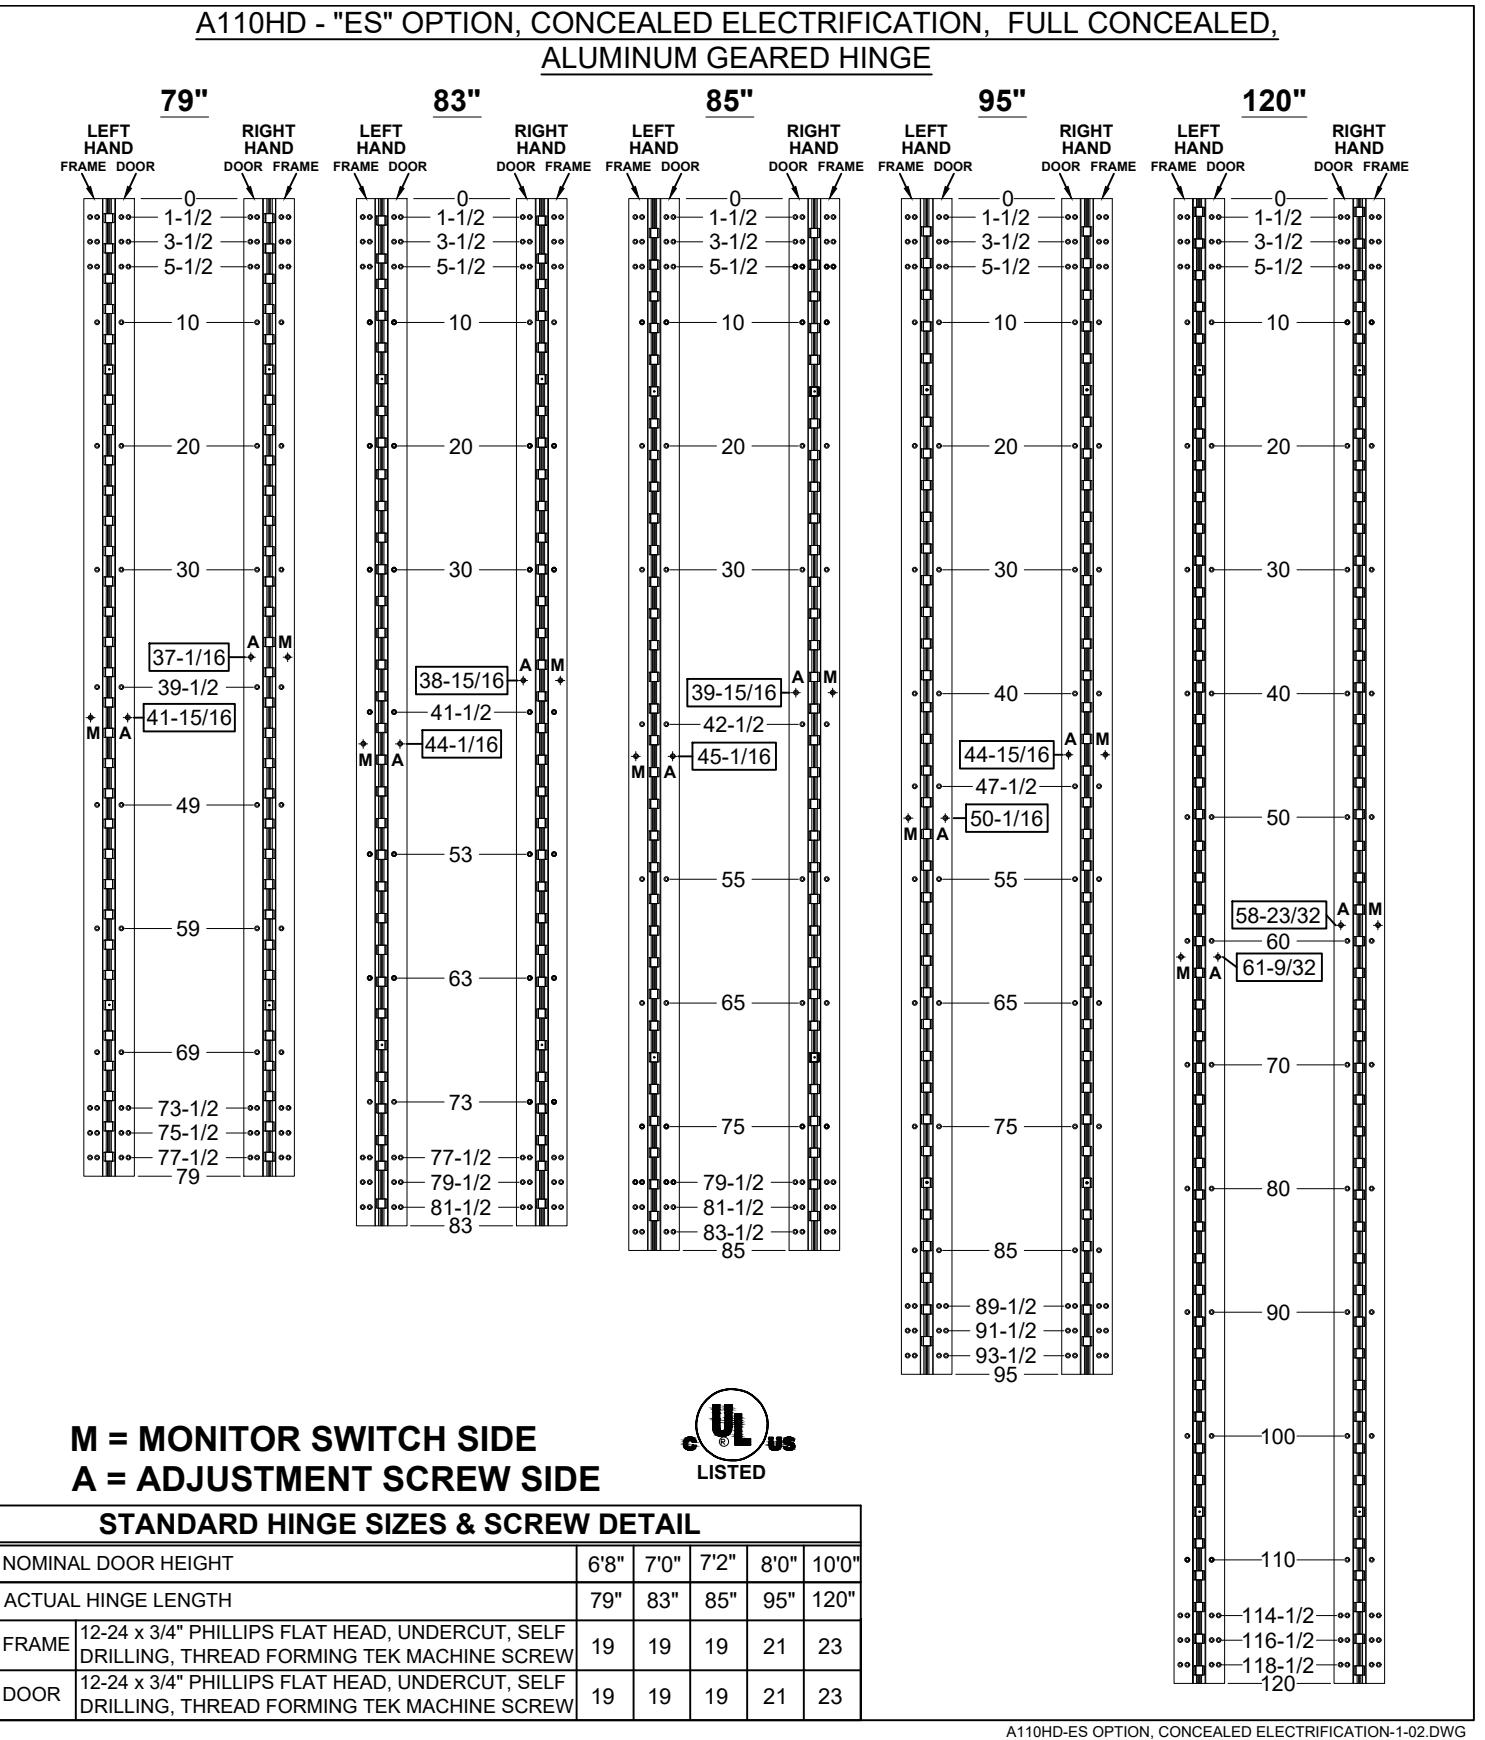
A110HD - "ES" OPTION CONCEALED ELECTRIFICATION
© 2020 ABH Mfg., Inc. printed in USA
PAGE 1 OF 2 REVISED 9-23-20
A110HD - "ES" OPTION, CONCEALED ELECTRIFICATION, FULL CONCEALED, ALUMINUM GEARED HINGE
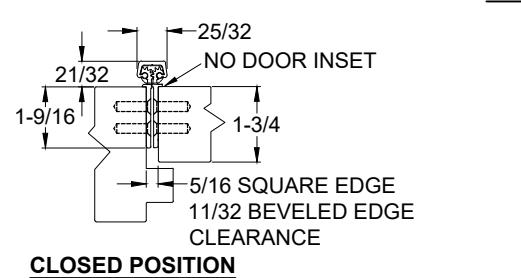
NOTES:
- 1. HINGES CUT TO CUSTOM LENGTH ARE CUT FROM BOTTOM OF HINGE.
- 2. SPECIFY HANDING WHEN ORDERING.
- 3. IF "M" OPTION (MOVEABLE PANEL) OR "R" OPTION (REMOVABLE PANEL) IS CHOSEN, TEMPLATE REMAINS THE SAME.
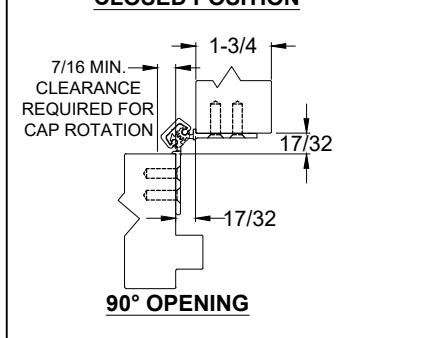
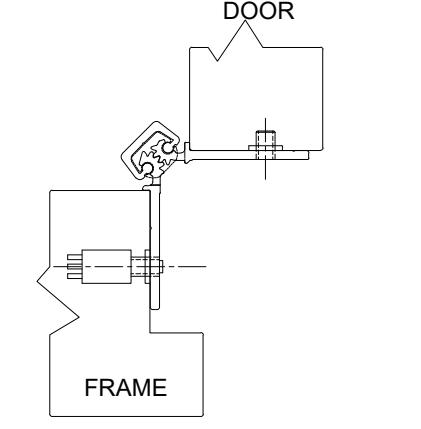
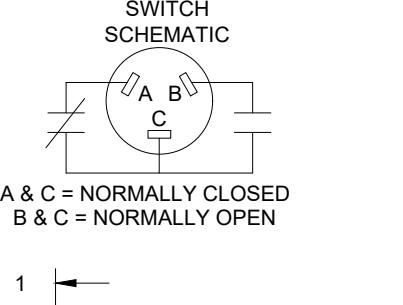
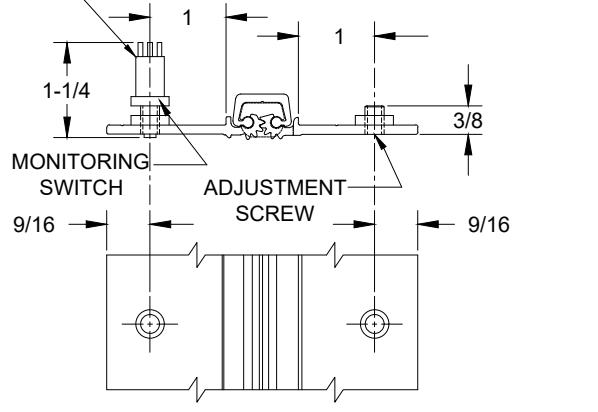
EXPOSED MONITOR SWITCH VIEW, LEFT HAND SHOWN
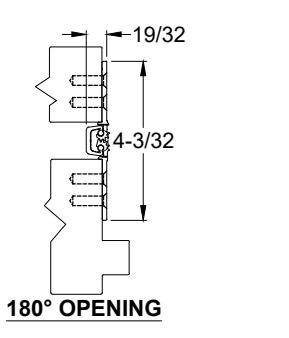
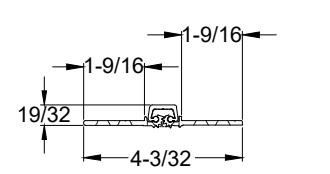
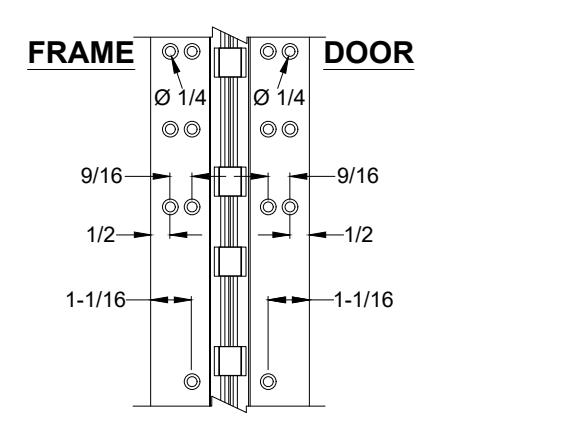
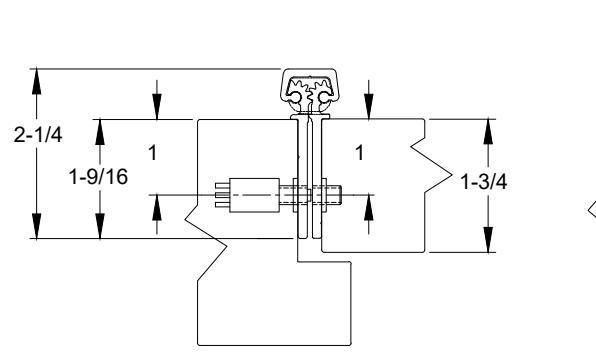
NOTE: 5/8" DIA. HOLE REQUIRED IN JAMB FOR MONITORING SWITCH AND A 7/16" DIA. HOLE FOR CLEARANCE OF ADJUSTMENT SCREW
EXPOSED MONITOR SWITCH VIEW
www.abhmfg.com E-mail: abhinfo@abhmfg.com Architectural Builders Hardware Mfg., Inc. 1222 Ardmore Ave., Itasca, IL60143 630.875.9900; FAX 800.9FAXABH (932.9224)
A110HD - "ES" OPTION
A110HD-ES OPTION, CONCEALED ELECTRIFICATION-2-02.DWG
CONCEALED ELECTRIFICATION
c 2020 ABH Mfg., Inc. printed in USA
REVISED 9-23-20 PAGE 2 OF 2
UL FIRE RATED STUDS FOR INSTALLATION FULL CONCEALED ALUMINUM GEARED HINGES
MODELS A110HD/LL, A111HD/LL, A140HD/LL, A150HD/LL, A160HD/LL, A240HD/LL, A260HD/LL
FRAME
FIRE STUD
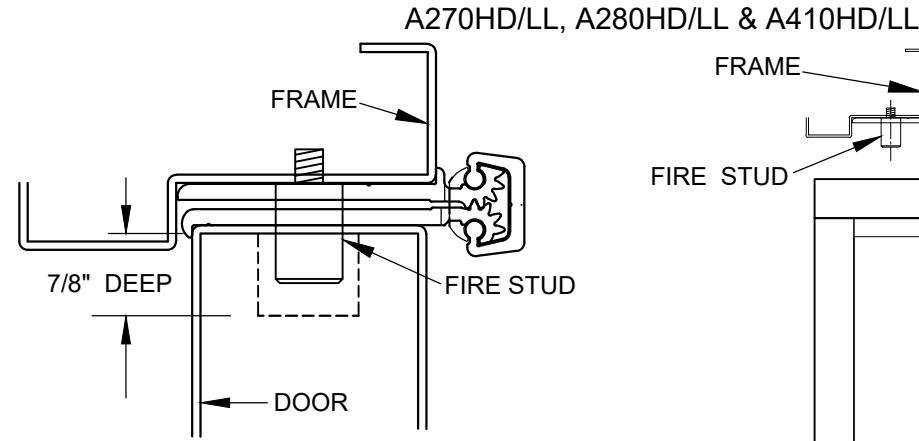
DOOR SHOWN CLOSED WITH FIRE STUD IN PLACE USING MODEL A240HD HINGE
NOTES:
- 1. INSTALL HINGE PER INSTALLATION INSTRUCTIONS FOR EACH MODEL.
- 2. FOR THE FRAME SIDE DRILL AND TAP (4) 12-24 HOLES FOR FIRE STUDS.
- 3. FOR THE DOOR SIDE DRILL (4) 3/4" DIA. HOLES IN THE DOOR TO CORRESPOND TO THE STUD HOLES IN THE FRAME SIDE.
- 4. INSERT STUDS IN THE FOUR (4) TAPPED FRAME HOLES, TIGHTEN SECURELY.
- 5. SLOWLY CLOSE DOOR MAKING SURE THAT THE STUDS ARE PROPERLY ALIGNED.
- 6. MINOR INTERFERENCE CAN BE TAKEN CARE OF WITH A ROUND METAL FILE.
|
D
I M E |
S
O N I N |
||||
|---|---|---|---|---|---|
|
"
" A H I N G E L E N G T H |
"
9 7 |
"
8 3 |
"
8 5 |
"
9 5 |
"
1 2 0 |
|
"
" B |
"
1 2 |
"
1 2 |
"
1 2 |
"
1 2 |
"
1 2 |
|
"
" C |
"
2 5 3 / 8 - |
"
2 7 3 / 8 - |
"
2 8 3 / 8 - |
"
3 2 3 / 8 - |
"
4 2 1 / 2 - |
|
"
" D |
"
3 / 8 5 5 - |
"
/ 8 5 5 5 - |
"
6 / 8 5 5 - |
"
6 2 / 8 5 - |
"
1 / 2 7 7 - |
|
"
" E |
"
6 7 |
"
1 7 |
"
7 3 |
"
8 3 |
"
1 0 8 |
HOLES ON THE FRAME, DRILL AND TAP (4)12-24 HOLES
1/2 THE DOOR THICKNESS + 1/32" FROM CENTER OF HOLE TO EDGE OF FRAME
ALL FOUR (4) STUDS MUST BE INSTALLED TO COMPLY WITH U.L. RATING
DOOR SHOWN OPEN 180°

printed in USA www.abhmfg.com E-mail: abhinfo@abhmfg.com Architectural Builders Hardware Mfg., Inc. 1222 Ardmore Ave., Itasca, IL 60143 630.875.9900; FAX 800.9FAXABH (932.9224)
FRAME
FIRE STUD - FULL CONCEALED-03.DWG
DOOR
FIRE STUD - FULL CONCEALED
c 2021 ABH Mfg., Inc.
B
CL OF BEARING
C
DOOR
7/8" DEEP
STD. 1 8 "
CLEARANCE
1
2 DOOR THICKNESS
ON THE DOOR DRILL (4) 3
4 " DIA.
D
E
A
REVISED 11-22-21 PAGE 1 OF 1
Aluminum Continuous Geared Hinges

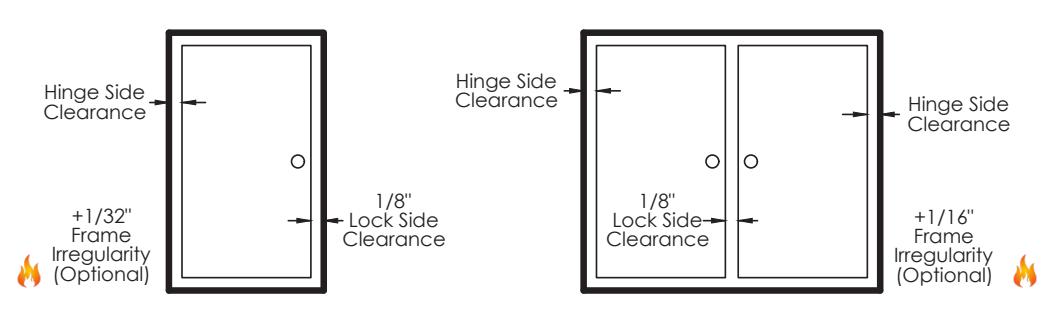
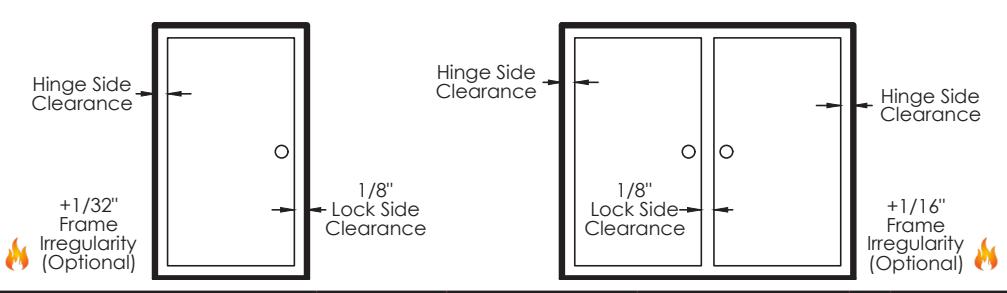
Door Clearance Chart Squared Edge
| Single | e Door | - S | quared | Ed | ged | |||
|---|---|---|---|---|---|---|---|---|
| Hinge Model |
Hinge
Thickness |
+ |
Lock Side
Clearance |
+ |
*Frame //
Irregularity (OPTIONAL) |
= |
Square Edged Door
Undersized (Single) |
|
|
Full
Concealed |
A110, A110WT, A111
A111WT, A120,A140, A150, A160, A240, A260, A270, A410 |
5/16" | + | 1/8" | + | 1/32" | = | 15/32" |
| A130, A135 | 13/16" | + | 1/8" | + | 1/32" | = | 31/32" | |
|
Half
Surface |
A211, A213, A450, A460,
A520, A530, A540, A550 |
3/16" | + | 1/8" | + | 1/32" | = | 11/32" |
|
Full
Surface |
A210, A570, A571, A575 | 1/16" | + | 1/8" | + | 1/32" | = | 7/32" |
Single Door
Pair of Doors
| Pair o | f Doors | - $ | Squared | Ec | dged | |||
|---|---|---|---|---|---|---|---|---|
| Hinge Model |
Hinge
Thickness (Pair) |
+ |
Lock Side
Clearance |
+ |
*Frame //
Irregularity (OPTIONAL) |
= |
Square Edged Door
Undersized (Pair) |
|
|
Full
Concealed |
A110, A110WT, A111
A111WT, A120, A140, A150, A160, A240, A260, A270, A410 |
5/8" | + | 1/8" | + | 1/16" | = | 13/16" |
| A130, A135 | 1-5/8" | + | 1/8" | + | 1/16" | = | 1-13/16" | |
|
Half
Surface |
A211, A213, A450, A460,
A520, A530, A540, A550 |
1/4" | + | 1/8" | + | 1/16" | = | 7/16" |
|
Full
Surface |
A210, A570, A571, A575 | 1/8" | + | 1/8" | + | 1/16" | = | 5/16" |
* 1/16& quot; Frame Irregularity Allowance, Optional and included in all Total Door Undersize for single and pairs of doors

Aluminum Continuous Geared Hinges

Door Clearance Chart Beveled Edge
| Single | e Door | - | Bevelec | ΙE | dged | |||||
|---|---|---|---|---|---|---|---|---|---|---|
| Hinç | ge Model |
Hinge
Thickness |
+ |
Lock Side
Clearance |
+ |
* Frame ()
Irregularity (OPTIONAL) |
+ |
Beveled
Door Clearance |
= |
Beveled
Edged Door Undersized (Single) |
|
Full
Concealed |
A110, A110WT, A111
A111WT, A120,A140, A150, A160, A240, A260, A270, A410 |
5/16" | + | 1/8" | + | 1/32" | + | 1/32" | = | 1/2" |
| A130, A135 | 13/16" | + | 1/8" | + | 1/32" | + | 1/32" | = | 1" | |
|
Half
Surface |
A211, A213, A450, A460,
A520, A530, A540, A550 |
3/16" | + | 1/8" | + | 1/32" | + | 1/32" | = | 3/8" |
|
Full
Surface |
A210, A570, A571, A575 | 1/16" | + | 1/8" | + | 1/32" | + | N/A | = | 7/32" |
Single Door
Pair of Doors
| Pair o | f Doors | S - | Bevele | d E | dged | |||||
|---|---|---|---|---|---|---|---|---|---|---|
| Hing | ge Model |
Hinge
Thickness (Pair) |
+ |
Lock Side
Clearance |
+ |
* Frame ()
Irregularity (OPTIONAL) |
+ |
Beveled
Door Clearance |
= |
Beveled
Edged Door Undersized (Pair) |
|
Full
Concealed |
A110, A110WT, A111
A111WT, A120, A140, A150, A160, A240, A260, A270, A410 |
5/8" | + | 1/8" | + | 1/16" | + | 1/16" | = | 7 8 " |
| A130, A135 | 1-5/8" | + | 1/8" | + | 1/16" | + | 1/16" | = | 1-%" | |
|
Half
Surface |
A211, A213, A450, A460,
A520, A530, A540, A550 |
1/4" | + | 1/8" | + | 1/16" | + | N/A | = | 7/16" |
|
Full
Surface |
A210, A570, A571, A575 | 1/8" | + | 1/8" | + | 1/16" | + | N/A | = | 5/16" |
* 1/16& quot; Frame Irregularity Allowance, Optional and included in all Total Door Undersize for single and pairs of doors

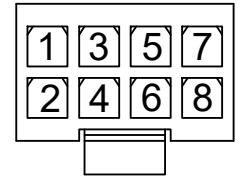
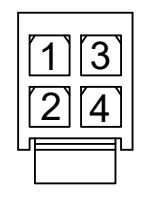
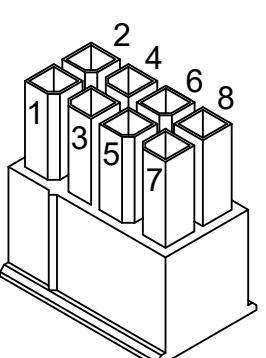

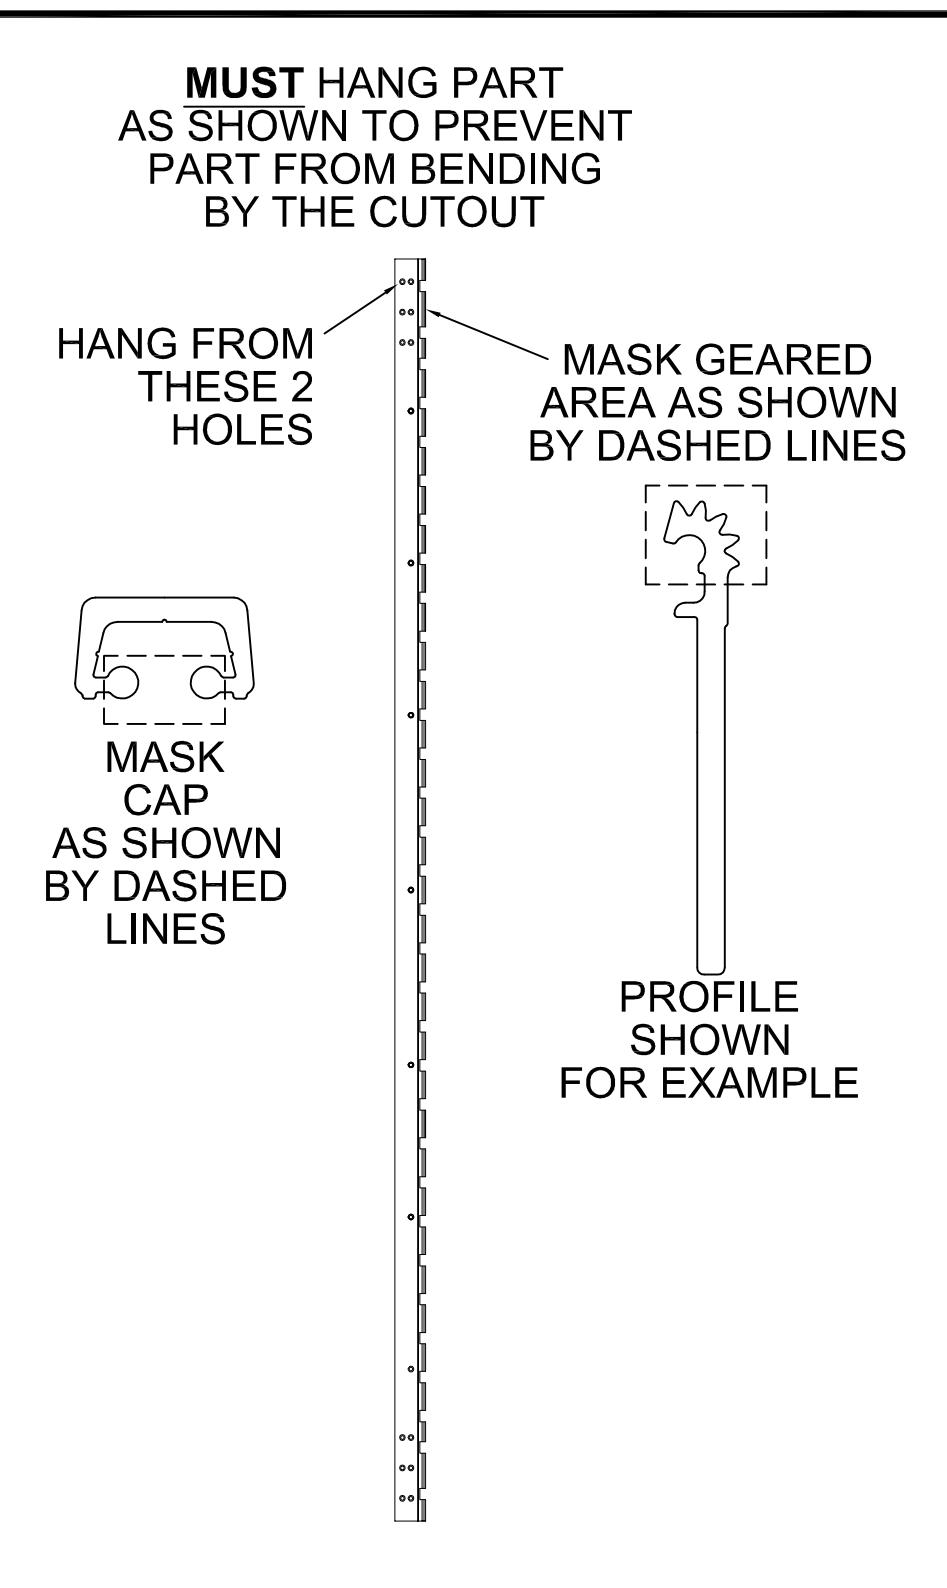
POWDER COAT MASKING

www.abhmfg.com washinfa@abhmfg.com
E-mail: abhinfo@abhmfg.com Architectural Builders Hardware Mfg., Inc. 1222 Ardmore Ave., Itasca, IL 60143 630.875.9900; FAX 800.9FAXABH (932.9224)
POWDER COAT MASKING-00.DWG
INSTALLATION INSTRUCTIONS FOR FULL CONCEALED HINGES
A110HD/LL, A111HD/LL, A130HD, A135HD, A140HD/LL, A150HD/LL, A160HD/LL A240HD/LL, A260HD/LL, A270HD/LL, A280HD/LL & A410HD/LL
- A. All uncut standard length hinges are non-handed and can be used for right or left hand doors.
- B. Standard length hinges are supplied slightly shorter than nominal door height to accommodate threshold and carpeting clearances.
CUTTING THE HINGE TO FIT
- · Keep hinge in the closed position
- · Determine HANDING if required. Not all hinges will become handed after cutting.
- · Cut one end of the hinge only. Cut end will be installed at the bottom (Six-hole pattern remains at the top)
- · Use a Metal Cutting Saw cut through the gear cap first.
Note: If cut length interferes with a set screw bearing remove it and switch it with a plain bearing above the cut location.
FRAME PREP
With the hinge in the open position
1. Locate the top of the hinge 1/8" below the header
With the frame leaf flange tight against the frame
2. Mark or Center Punch hole locations
Note: If using wood screws drill a 5/32" pilot hol e DO NOT ATTACH HINGE TO FRAME AT THIS TIME
ATTACH THE HINGE TO THE DOOR
- 4. Position Door Leaf on door. Door leaf alignment flange or door leaf lip must be seated against door edge.
- 5. Align the top end of the hinge to be absolutely flush with the top of the door.
- 6. Mark or Center Punch hole locations
- 7. Using the provided Self Drilling/Thread Forming Screws and the proper drive bit please proceed to attach the hinge to the door Note: If using wood screws drill a 5/32" pilot hol e.
ATTACHING DOOR TO FRAME
- 8. Position door 90 degrees to frame
- 9. Shim door to the proper height to line up the screw holes in hinge frame leaf with the marks at the top of the frame.
- 10. Install two screws at the top of the hinge to hold in place
- 11. Remove shim and align the remaining holes. Install two additional screws in the middle and at the bottom.
- 12. Check door for proper swing and clearance before installing remaining screws, making necessary adjustments.
- 13. Install the remaining fasteners after any adjustments are made.
REINFORCING AND RIVNUTS
- · No reinforcing is necessary except on extremely high-frequency, extremely heavy or extra-wide doors.
- · Rivnuts are recommended for use in the frame when the door exceeds 450lbs.
Note:RIVNUTS are not to be used with Fire Rated Hinges
PAIRS OF DOORS WITH MULLIONS
- · If the mullion is between the doors, install as single doors.
- · If the mullion is behind the doors, install as a double doors.
GROUT/SLUSHED-IN FRAMES
It is recommended that a mudguard be installed behind the frame for ease of installation. Do not use self-drill screws with grouted steel frames without a mudguard. If no mudguard has been used, drill holes through frame and remove grout for screw clearances. Do not oversize hole.
| SCREW DETAIL | |||||||
|---|---|---|---|---|---|---|---|
| FRAME |
12-24 x 3/4" PHILLIPS FLAT HEAD, UNDERCUT, SELF
DRILLING, THREAD FORMING TEK MACHINE SCREW |
||||||
| DOOR |
12-24 x 3/4" PHILLIPS FLAT HEAD, UNDERCUT, SELF
DRILLING, THREAD FORMING TEK MACHINE SCREW |
||||||
Note: #12 x 1-1/2" FLAT HEAD UNDERCUT WOOD SCREWS AVAILABLE UPON REQUEST
The following actions will void any warranty, expressed or implied.
- · Failure to Install the hinge according to ABH's specifications and requirements
- · Use of Fasteners other than those supplied with the hinge.
- · Unauthorized field modifications including removing any of the bearings, altering the original finish or painting the hinge.


ABH Manufacturing Inc.
1222 Ardmore Avenue Itasca, IL 60143
Ph: (630)875-9900 Fax: (800) 932-9224
www.abhmfg.com
ANSI/BHMA A156.26-2017 Certified Continuous Hinges
Edge Mounted-Barrel Type-Stainless Steel-Grade 1
ABH Model Number(s): A500, A505, A515
Edge Mounted-Gear Type-Aluminum-Grade 1
ABH Model Number(s): A110(HD/LL), A110WT(HD/LL), A111(HD/LL), A111WT(HD/LL), A130HD, A140(HD/LL), A150(HD/LL), A160(HD/LL), A240(HD/LL), A260(HD/LL), A270(HD/LL), A410(HD/LL)
Full Surface Mounted-Barrel Type-Stainless Steel-Grade 1
ABH Model Number(s): A502, A512
Full Surface Mounted- Gear Type- Aluminum-Grade 1
ABH Model Number(s): A210HD, A570HD, A571HD
Half-Surface Mounted-Barrel Type-Stainless Steel-Grade 1
ABH Model Number(s): A503
Half-Surface Mounted- Gear Type- Aluminum-Grade 1
ABH Model Number(s): A211HD, A213HD, A450HD, A460HD, A530HD, A540HD, A550HD
Half Mortise Mounted-Barrel Type-Stainless Steel-Grade 1
ABH Model Number(s): A504, A506
Half Mortise Mounted- Gear Type- Aluminum-Grade 1
ABH Model Number(s): A520HD
Swing Clear Edge Mounted-Barrel Type-Stainless Steel-Grade 1
ABH Model Number(s): A510, A511, A526, A529
Swing Clear Edge Mounted- Gear Type- Aluminum-Grade 1
ABH Model Number(s): A410(HD/LL), A211HD
HD-denotes Heavy Duty Hinge
LL-denotes Heavy Duty hinge with extra screw holes to accommodate the lead in lead lined doors
EA THRU-WIRE REPLACEMENT INSTRUCTIONS
Removal of Old Wires
- 1. Turn off Power to avoid shock.
- 2. Remove (4) #6 Spanner Flat Head Screws from the covers on the face of each hinge leaf.
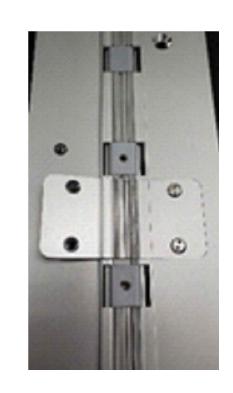
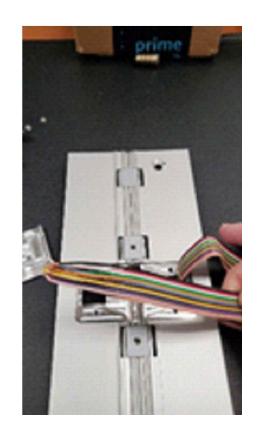
3. Remove (2) covers to expose the wires.
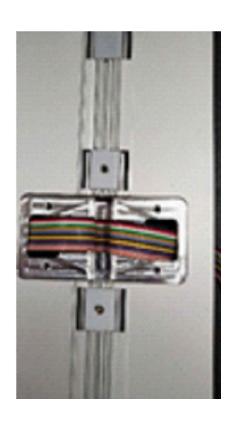
4. Pull wires through opening and disconnect from power source and electrified hardware.

EA THRU-WIRE REPLACEMENT.DWG
EA THRU-WIRE REPLACEMENT INSTRUCTIONS
Installation of New Wire Ribbon
All wire connections must follow local codes and/or ABH Manufacturing's Minimum Requirements** to ensure proper and lasting connections
**ABH requires the use of wire nuts and electrical tape or Crimp Connectors when connecting wires to their source or supplied EZ Connectors
- 1. Connect wire to the power source (FRAME SIDE) and pass wires back through hinge and frame opening.
- 2. Connect wires on DOOR side to electrified hardware and pass wires back through the hinge and door opening.
- 3. Excess Wire Ribbon should then be folded into the void of the cap.
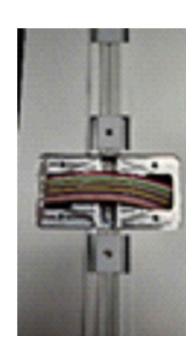
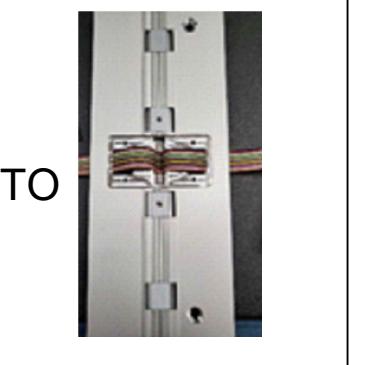
4. Once wires are properly connected, line up the Thru-Wire Face plate gears and fasten with (4) #6 Spanner Flat Head Screws, making sure the plates sit flush to the face of the hinge leafs.
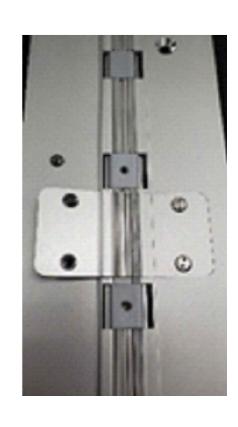
5. Turn Power back on

www.abhmfg.com E-mail: abhinfo@abhmfg.com Architectural Builders Hardware Mfg., Inc. 1222 Ardmore Ave., Itasca, IL 60143 630.875.9900; FAX 800.9FAXABH (932.9224)
EA THRU-WIRE REPLACEMENT.DWG