ASSA ABLOY ACCENTRA 2110(F), 2170(F)(LBR) and 1810(F) SVR Exit Devices Installation Instructions_80-9421-0010-000
Open the original PDF document
View PDF2110(F), 2170(F)(LBR), 1810(F)
Surface Vertical Rod Exit Devices
Installation Instructions
This product can expose you to lead which is known to the state of California to cause cancer and birth defects or other reproductive harm. For more information go to www.P65warnings.ca.gov.
WARNING
Attention Installer: Any retrofi t or other fi eld modifi cation to a fi re rated opening can potentially impact the fi re rating of the opening, and ASSA ABLOY makes no representations or warranties concerning what such impact may be in any specifi c situation. When retrofi tting any portion of an existing fi re-rated opening, or specifying and installing a new fi re-rated opening, please consult with a code specialist or local code offi cial (Authority Having Jurisdiction) to ensure compliance with all applicable codes and ratings.

1. Installation
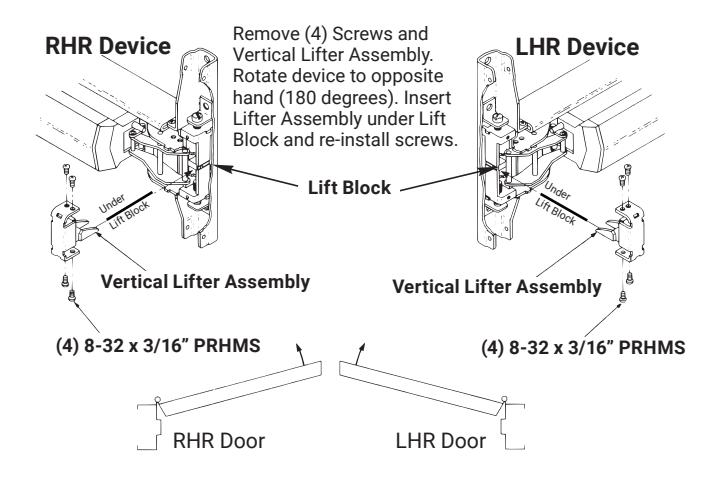
A. Change Hands
B. Maintenance
- 1. Periodically remove covers and coat mechanisms with a silicone base lubricant. This is particularly required in corrosive environments for proper product function.
- 2. Check mounting fasteners periodically. Retighten if found loose. Apply screw locking compound (available at automotive part stores) or change part fasteners if screws continue to back out.
- 3. Periodic checks (and adjustments) of strikes are required to compensate for changes in the opening (e.g. door sagging).
C. Check Before Starting
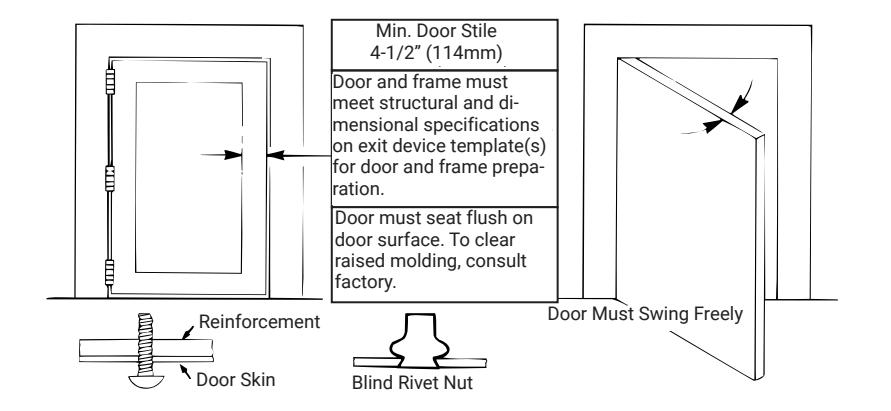
Unreinforced Doors or Frames
Doors and Frames with walls having a structural
thickness (metal skin plus reinforcement or solid
hardwood) to engage less than (3) full screw threads are considered unreinforced.
Unreinforced Doors: Use SNB (sex nuts and bolts).
Unreinforced Frames: Use Blind Rivet Nuts.
Recommended fasteners for unreinforced openings are not necessarily supplied
1. Installation
D. Mark Door
Single Door or Pair without Mullion
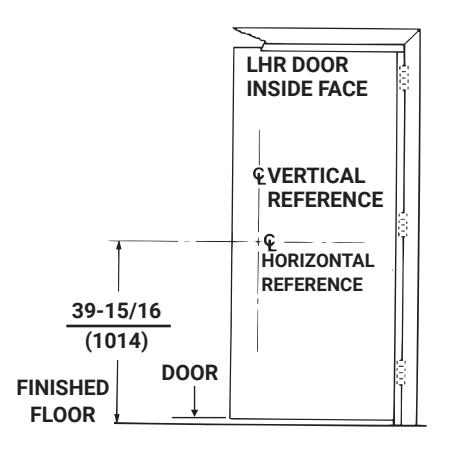
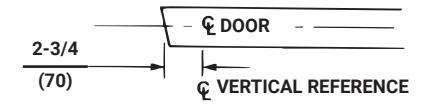
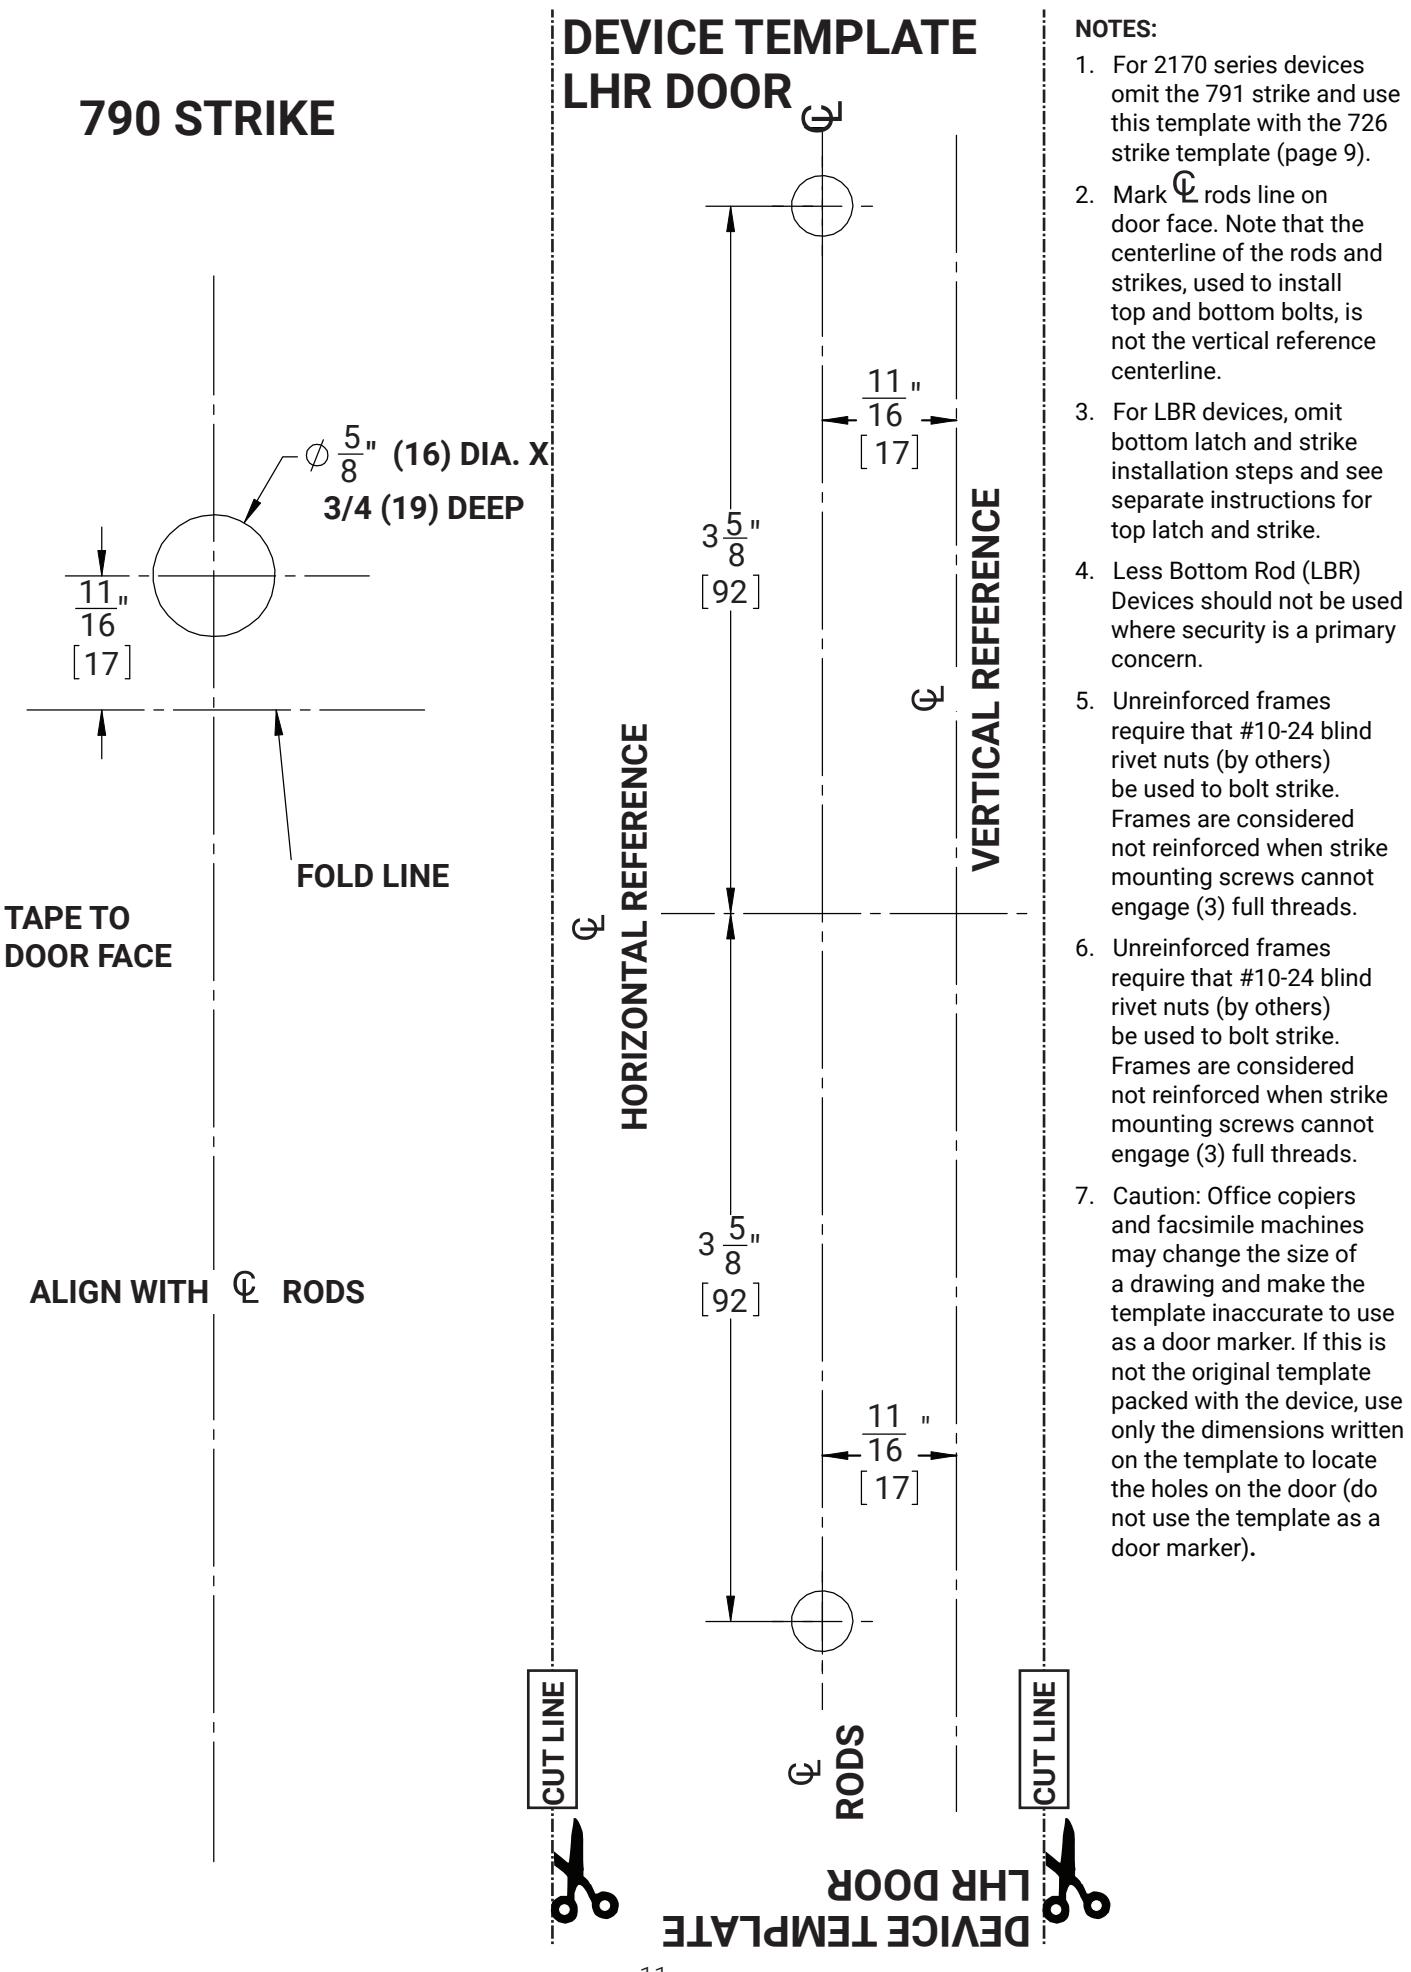
Locate and Mark Horizontal and Vertical Reference Centerlines as shown.
LHR door shown, preparation is typical for both door hands.
Caution: If device is mounted higher or lower than shown, rod length must change. Lengthen or cut top and bottom rods as shown on Step 5.
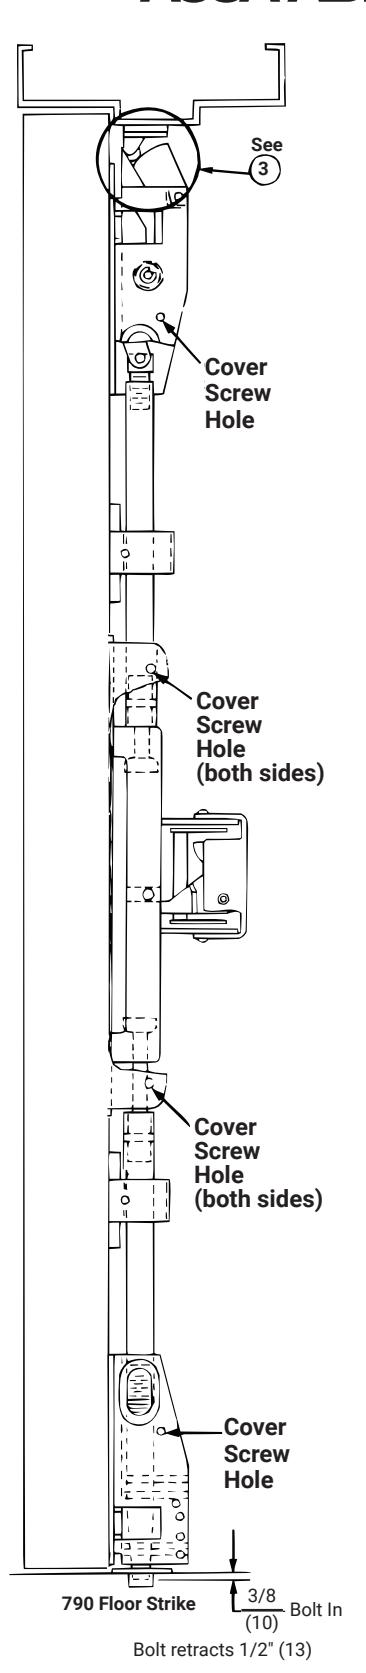
LBR: For Less Bottom Rod Devices, omit bottom latch and strike installation steps and see separate instructions for top latch and strike.
Note: Less Bottom Rod (LBR) Devices should not be used where security is a primary concern.
E. Prepare Door, Frame, & Sill
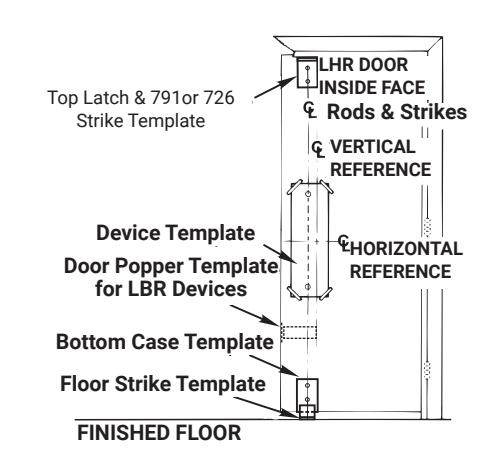
- 1. Locate "Device Template" aligning VERTICAL REFERENCE and HORIZONTAL REFERENCE lines. Tape template to door face.
- 2. Extend centerline of Rod and Strikes from "Device Template" to door top and bottom, on door face.
- 3. Locate Top Latch/Strike, Bottom Case and Bottom Strike templates aligned on centerline of Rods and Strikes on door. Tape templates in place and mark holes.
NOTE: The centerline of the rods and strikes used to install top and bottom bolts is not the Vertical Reference centerline.
- 4. Locate and tape Trim Template to door (See instructions packed with Trim).
- 5. Mark and prepare holes:
Device & Bolt Case Plates: Each (2) 1/4-20 Machine Screws (Metal reinforced door only.) or (2) 3/8 (10mm) Dia. Sex Nuts & Bolts
Top Strike: (2) 10-24 Machine Screws or (2) #10 Wood Screws
Bottom Strike: 5/8 (16mm) dia x 3/4 (19mm) deep hole
1. Installation
F. Clear Raised Door Molding
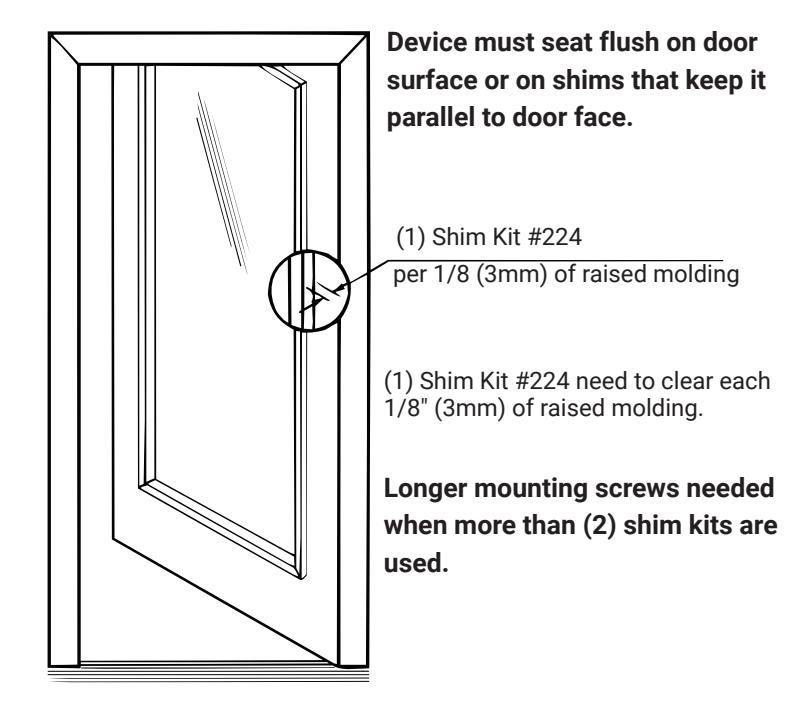
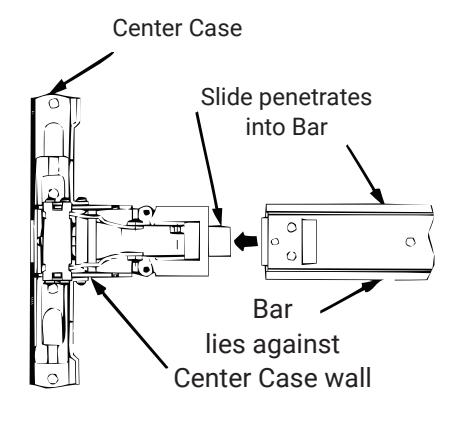
Detail 1: Fit Bar
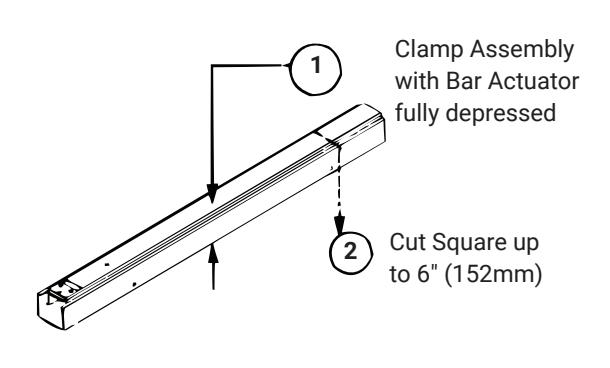
Detail 2: To Cut Bar
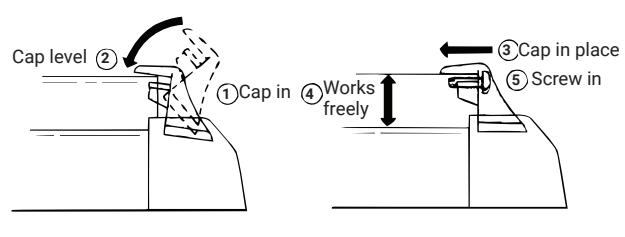
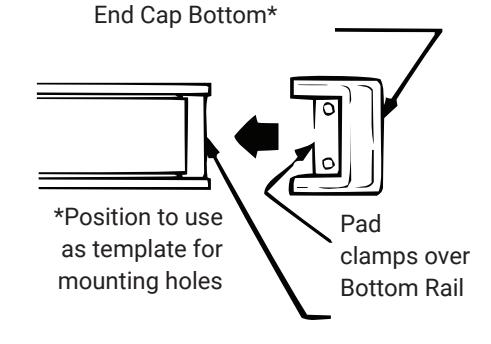
End Cap Detail
Life oup Detail
Detail 3: Clamp Bar
80-9421-0010-000 04/24
Experience a safer and more open world
1-855-577-5078 Ext. 2 • www.accentra-assaabloy.com
- 1. Installation
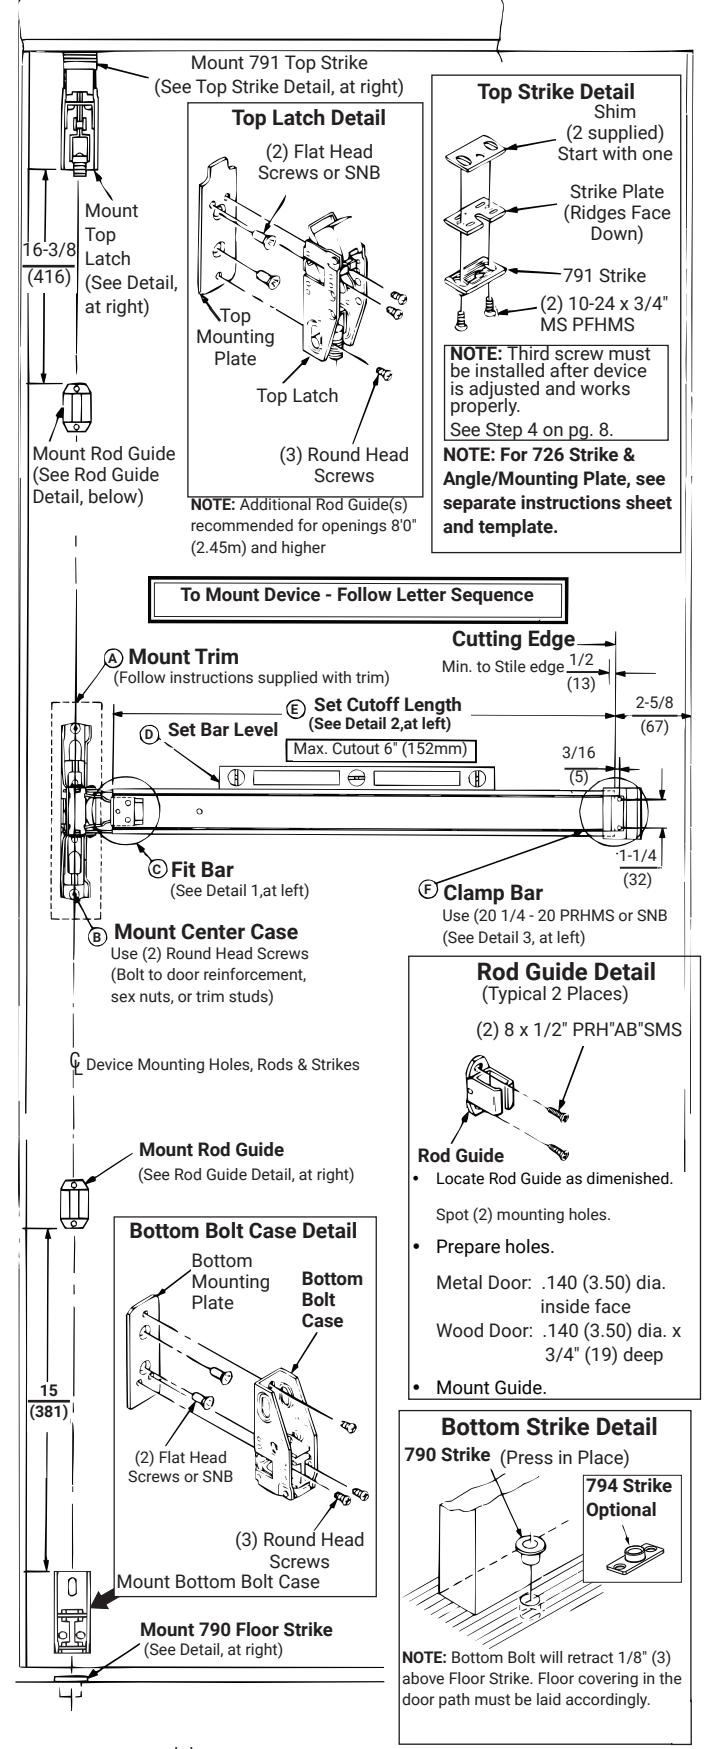
- G. Mount Components

1-855-577-5078 Ext. 2 · www.accentra-assaablov.com
Copyright © 1999, 2012, 2023, 2024, ASSA ABLOY ACCENTRA™ Access and Egress Hardware Group, Inc. All rights reserved. Reproduction in whole or in part without the express written permission of ASSA ABLOY Access and Egress Hardware Group, Inc. is prohibited.

1. Installation
H. Prepare Rods
Ready for 84" (2134) Openings
Openings under 84" (2134mm): For Top Rod cutoff length, deduct OPENING HEIGHT from 84" (2134mm).
Example: 80" (2032mm) opening
84" (2134mm) - 80" (2032mm)
= 4" (102mm) cut off of Top Rod
Opening over 84" (2134mm), subtract 84" (2134mm) from the actual opening height.
Example: 99" (2515mm) - 84" (2134mm)
= 15" (381mm) extension to Top Rod
To Lengthen Rods
Use rod extension(s) to extend rod to length needed orlonger (36" for 10' doors).
Cut excess length from end of rod with pin hole.
Apply screw locking compound, available at automotive parts stores, to rod extension(s) male threads. Thread extension(s) until seated tight over rod.
To Cut Rods
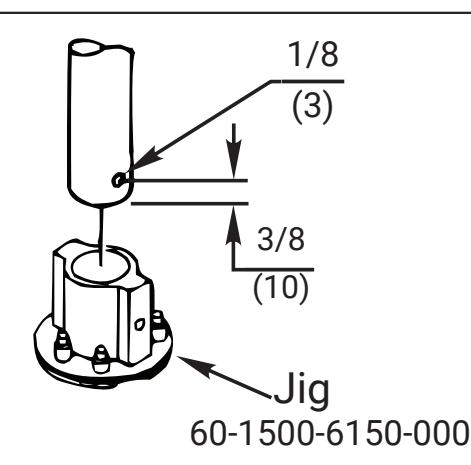
Cut from end with pin hole. NEVER CUT THREADED END.
Press Jig till it bottoms over Rod.
Drill 1/8" (3.2) Dia. hole thru, 3/8" (10) from end of Rod.
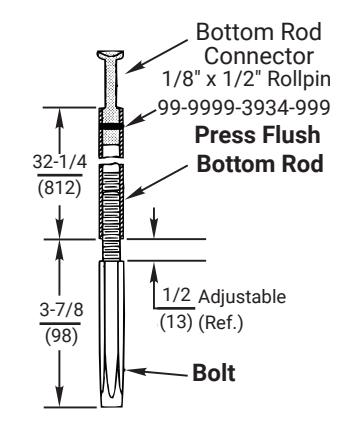
Bottom Rod
Ready for 39-15/16" (1014) Floor to Device Center
To Lower Device
Bottom rod cutoff length is distance that device was lowered below 39-15/16" (1014).
Add to top rod a length equal to the bottom rod cut.
Example:
Device at 36" (914) from floor.
39-15/16" (1014) - 36" (914)
= 3-15/16" (100) extension to top rod
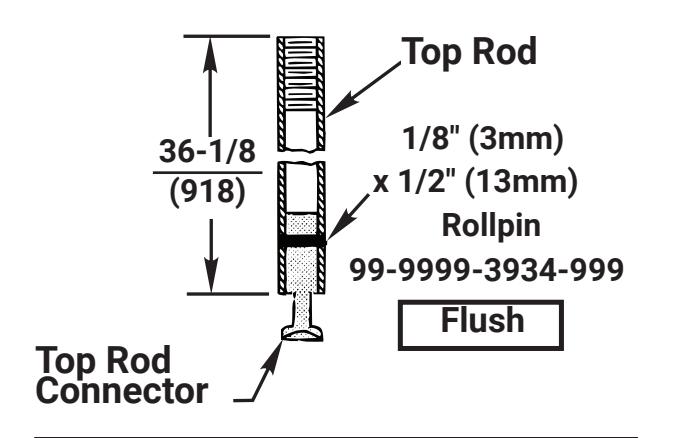
Rod Extensions Options
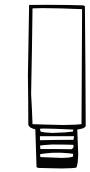
60-1510-0280: 2" (51mm) 60-1510-0277: 6" (152mm) 60-1510-0278: 12" (305mm)
(Specify Device Finish)
80-9421-0010-000 04/24
Experience a safer and more open world
1-855-577-5078 Ext. 2 • www.accentra-assaabloy.com
1. Installation
I. Complete Installation
1. Check Device Slide Action
Slide should move up, at least 9/16" (14). Depress bar, activate trim, dog device. With any of these actions, the slide should move up. The slide must return to original position when bar, trim or dogging actions end.
NOTE: If action is faulty, check for visible binding or interference. If no reason for fault is seen, remove item from door and check operation before assuming that it is defective.
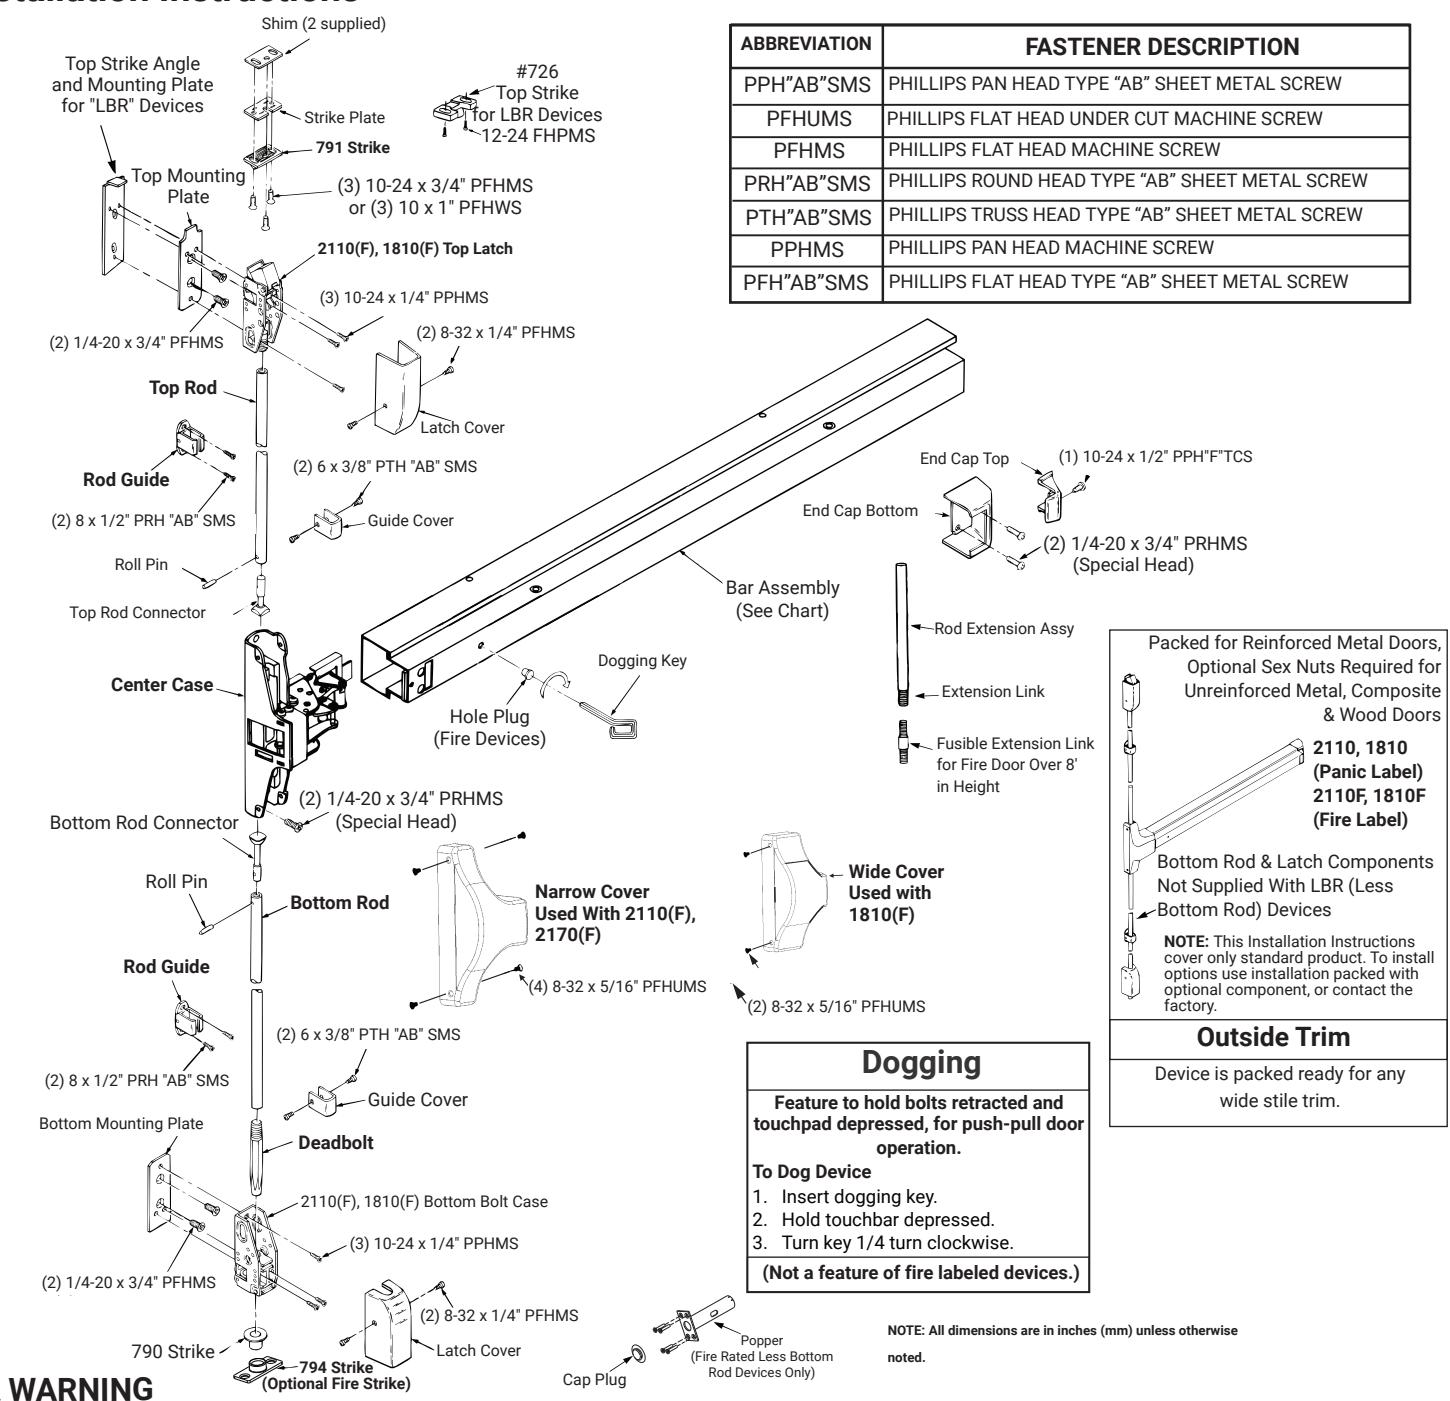
2. Install Rods, as shown
Top rod rests over device slide. Bottom rod connector hangs from device slide.
3. Set Top Strike Roller between Tripping Lever and Bolt.
DO NOT PRELOAD BOLT.
Adjust and shim strike as needed for zero door rattle.
4. Test Device action by Touchbar, by Trim, by Dogging.
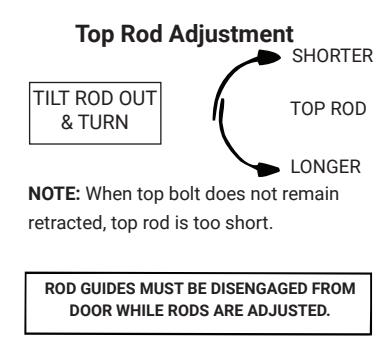
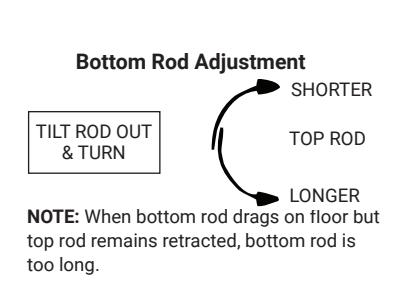
ADJUST AS NEEDED.
See Bottom Rod Adjustment and Top Rod Adjustment, below. Both bolts should retract, permitting free door swing. Upper bolt should retract flat. Bottom bolt should retract 1/2" (13). Bolts remain retracted until door shuts and top strike hits tripping lever.
After acceptable device function, Install third screw in top strike to lock strike in position: 10-24 x 3/4" FHMS.
5. Install Covers
Center case cover (4 flat head screws). Bolt case covers (2 flat head screws each). End cap top (1 pan head screw). See End Cap Detail, page 3.

Copyright © 1999, 2012, 2023, 2024, ASSA ABLOY ACCENTRA™ Access and Egress Hardware Group, Inc. All rights reserved. Reproduction in whole or in part without the express written permission of ASSA ABLOY Access and Egress Hardware Group, Inc. is prohibited.
TOP LATCH & 791 STRIKE (2110 only) TAPE TO FRAME STOP #26 (.147" DIA) DRILL 10-24 TAP [22] (2 HOLES) FOLD LINE (STOP LINE) ALIGN WITH Q RODS TAPE TO DOOR FACE Α HOLE 'A' (SEE TABLE FOR SIZES) [33]
BOTTOM BOLT CASE
TAPE TO DOOR FACE ALIGN WITH © RODS HOLE 'A' (SEE TABLE FOR SIZES)
BOTTOM DOOR EDGE
FOLD ON LINE & TAPE
THIS TAB TO BOTTOM
DOOR EDGE
NOTES:
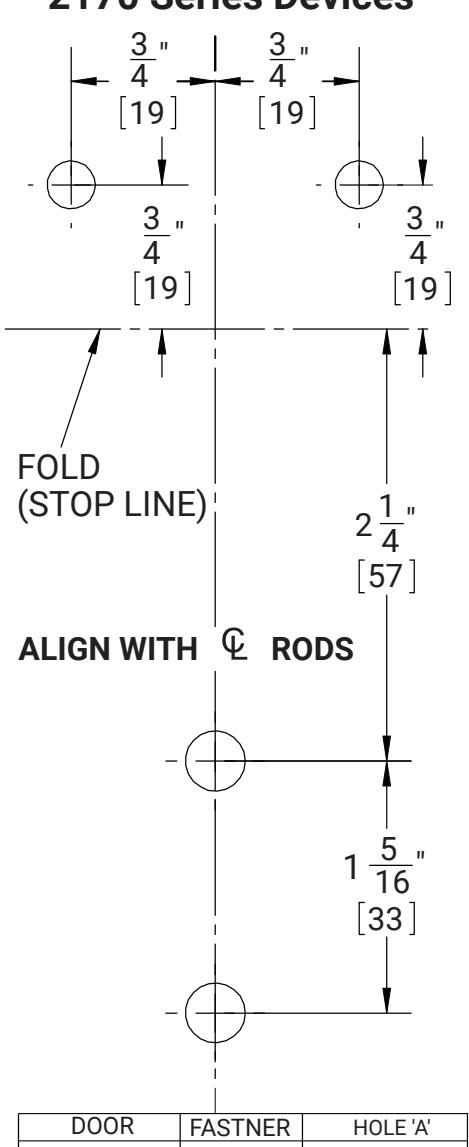
- 1. For 2170 series devices omit the 791 strike and use this template with the 726 strike template (page 9).
- Mark <sup>Q</sup> rods line on door face. Note that the centerline of the rods and strikes, used to install top and bottom bolts, is not the vertical reference centerline.
- For LBR devices, omit bottom latch and strike installation steps and see separate instructions for top latch and strike.
- Less Bottom Rod (LBR) Devices should not be used where security is a primary concern.
- 5. Unreinforced frames require that #10-24 blind rivet nuts (by others) be used to bolt strike. Frames are considered not reinforced when strike mounting screws cannot engage (3) full threads.
- Unreinforced frames require that #10-24 blind rivet nuts (by others) be used to bolt strike. Frames are considered not reinforced when strike mounting screws cannot engage (3) full threads.
- 7. Caution: Office copiers and facsimile machines may change the size of a drawing and make the template inaccurate to use as a door marker. If this is not the original template packed with the device, use only the dimensions written on the template to locate the holes on the door (do not use the template as a door marker).
| DOOR/FRAME | FASTENER |
HOLE "A"
PREPARATION |
|---|---|---|
| Metal Reinforced | 1/4-20 PPHMS |
Drill: #7 (.201 dia.)
Tap: 1/4-20 |
| All Others | 1/4-20 SNB |
3/8" (9.5mm) dia.
Thru door |
LHR Door
FLIP TO OTHER SIDE FOR RHR DOOR
[35]


TAPE THIS TAB TO FRAME STOP 726 STRIKE For Use With 2170 Series Devices
| DOOR | FASTNER | HOLE 'A' |
|---|---|---|
|
METAL
REINFORCED |
SCREW | 1/4-20 TAP |
|
HOLLOW
METAL & ALUMINUM |
OPTIONAL
SNB |
5/16 (8) DIA
INSIDE DOOR FACE 3/8 (10) DIA OUTSIDE DOOR FACE |
| ALUMINUM | SNB | THRU DOOR |
TAPE TO DOOR TOP LATCH & STRIKE
NOTES:
- 1. 726 strike template for use with 2170 Series devices.
- 2. Mark Rods line on door face. Note that the centerline of the rods and strikes used to install top and bottom bolts, is not the Vertical Reference centerline.
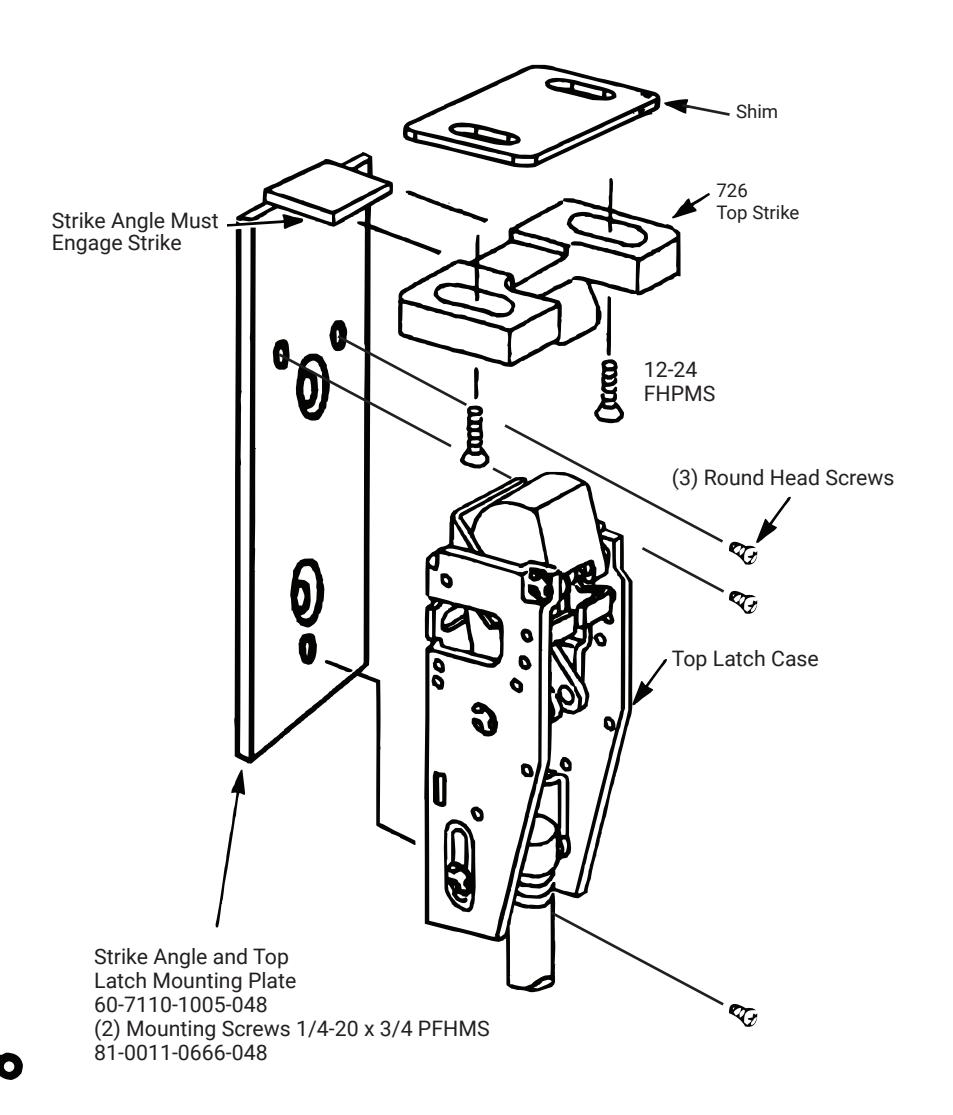
- 3. For LBR (Less Bottom Rod) Devices, omit bottom latch and strike installation and install 726 Top Strike with Strike Angle and "Popper" assembly supplied with device.
- 4. Caution: LBR Devices should not be used where security is a primary concern.
- 5. 726 Top Strike Installation: With door securely closed, tape template to door and frame stop. Spot and prepare holes for 726 top strike and shim using (2) 12-24 Flat Head Screws provided. With template still in-place, assemble upper mounting plate to door with the strike angle engaged into the 726 top strike, as shown below. Adjust hole locations for the mounting plate if required. Spot and prepare (2) holes as designated on the template.
- Unreinforced frames require that 12-24 blind rivet nuts (by others) be used to bolt strike. Frames are considered not reinforced when strike mounting screws cannot engage (3) full threads.
- 7. Dimensions are given in inches (mm).
- 8. Caution: Office copiers and facsimile machines may change the size of a drawing and make the template inaccurate to use as a door marker. If this is not the original template packed with the device, use only the dimensions written on the template to locate the on the door (do not use the template as a door marker).


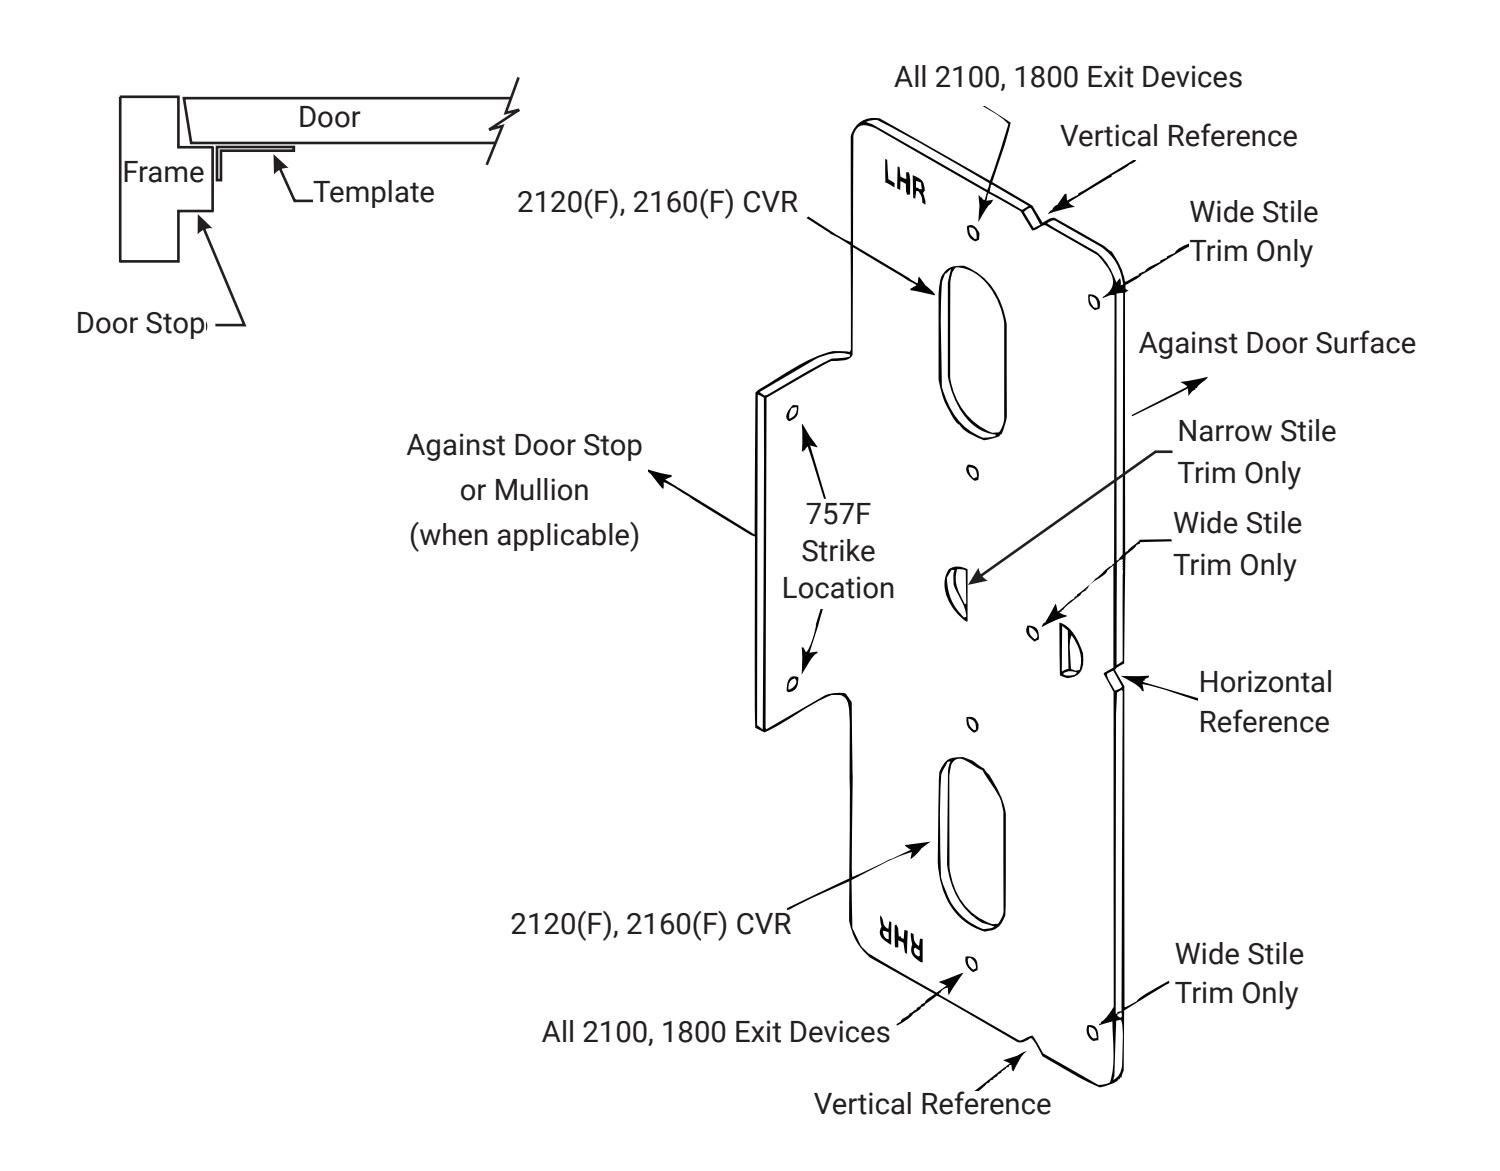
Plastic Installation Template/ 2100 Exit Devices
For use in conjunction with instruction sheets packed with exit device.
Holes and slots are identified below by exit device series and trim. Prep door and frame for only those features required for the exit device being installed.